

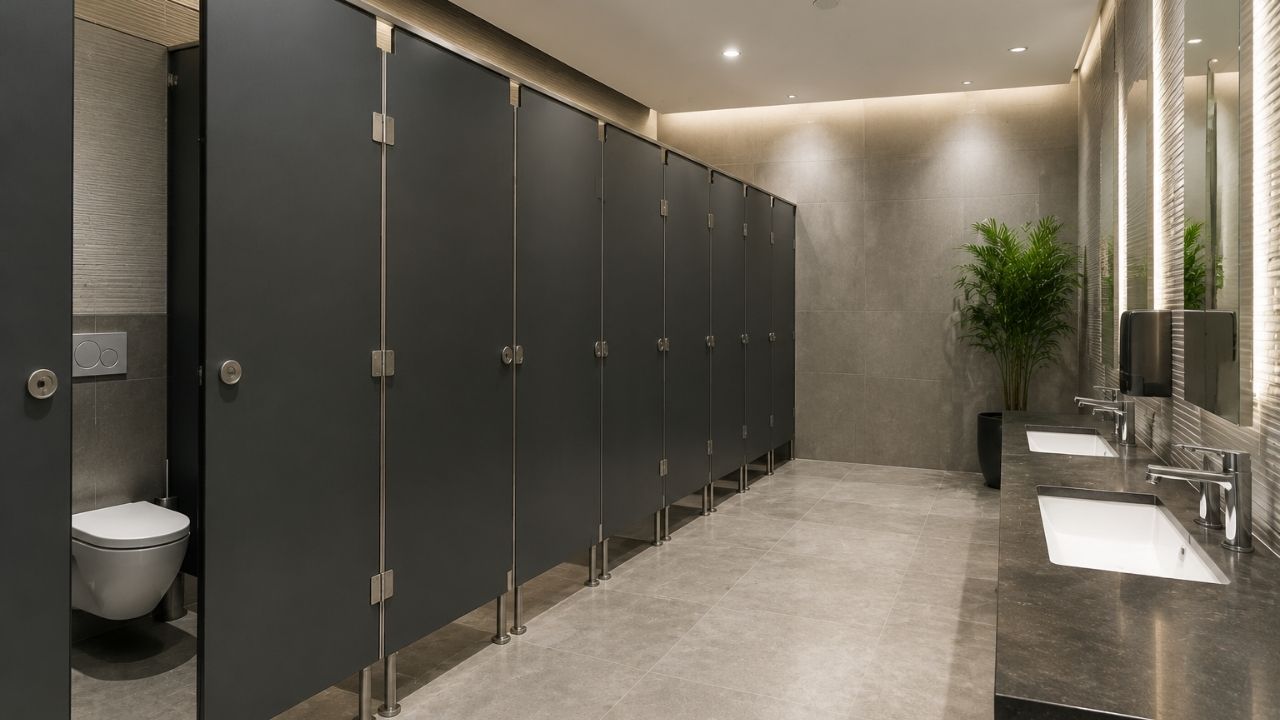
Commercial toilet cubicles aren’t one-size-fits-all — the right system depends on your building’s footfall, privacy requirements, budget and how the plumbing needs to be concealed. This guide compares the main cubicle systems, materials and design decisions so you can choose the right fit before you request a quote, rather than after installation.
Key Takeaways
- Cubicle height style (standard, full-height, or floor-to-ceiling) affects both privacy and vandalism resistance — full-height is increasingly standard for schools and public buildings.
- Solid Grade Laminate (SGL) is the most common material for commercial cubicles because it’s 100% waterproof and resists impact far better than standard chipboard.
- Integrated Plumbing Systems (IPS) hide pipework behind the cubicle panelling for a cleaner, more hygienic finish and easier maintenance access.
- Door and pilaster hardware (hinges, locks) is often the first thing to fail in high-traffic buildings — anti-vandal, heavy-duty hardware is worth specifying upfront.
- Already have cubicles and unsure if they need replacing rather than choosing new? See our guide on warning signs it’s time to replace.
What Are Commercial Toilet Cubicles?
Commercial toilet cubicles are the partitioned washroom units — doors, panels and pilasters — installed in offices, schools, retail and public buildings to provide private, separated toilet facilities in a shared washroom. Unlike domestic bathroom partitions, commercial cubicles are built to withstand far higher footfall, are governed by accessibility standards (Part M, Equality Act 2010), and are typically specified in bulk across multiple washroom blocks in a single building.
Comparing Commercial Cubicle Systems
| System | Height | Best For | Privacy Level |
|---|---|---|---|
| Standard cubicle | ~1.5-1.8m, gap top/bottom | Offices, retail | Moderate |
| Full-height cubicle | Floor-to-ceiling | Schools, gyms, public buildings | High |
| Floor-to-ceiling + IPS | Floor-to-ceiling, concealed plumbing | Healthcare, high-spec commercial | Highest |
Standard Height Cubicles
The traditional commercial cubicle style, with a gap above and below the door for ventilation and easier cleaning access. Cost-effective and suitable for lower-traffic office and retail environments, though the gaps can reduce the sense of privacy and make it easier for noise and odour to travel between cubicles.
Full-Height Cubicles
Full-height, floor-to-ceiling cubicles have become the preferred choice for schools, leisure facilities and public buildings. Removing the gaps improves both privacy and safeguarding — a fully enclosed cubicle is harder to see into or climb over — and reduces opportunities for vandalism, since there’s no gap to pass items through.
Integrated Plumbing Systems (IPS)
For the highest specification, cubicles can be paired with an IPS & Duct Panelling system that conceals cisterns, pipes and valves behind a false wall. This gives a completely flat, easy-to-clean surface with no exposed pipework to collect dust or allow tampering, and is common in healthcare and premium commercial fit-outs.
Material Choice: Why It Matters
The cubicle panel material determines how long the system lasts in daily use.
- Solid Grade Laminate (SGL): The standard recommendation for commercial cubicles — a dense, 100% waterproof board that won’t swell, rot or delaminate even in frequently mopped or humid washrooms. Highly resistant to impact.
- Standard chipboard: Lower upfront cost, but has a wooden core that swells and delaminates when it absorbs moisture — a common cause of early cubicle failure in commercial settings.
- Compact laminate: A denser alternative to standard laminate, offering a middle ground on cost and durability — see our guide on compact laminate cubicles for high-traffic washrooms.
Hardware: The Detail That Determines Longevity
Panels get most of the attention, but hardware is often what fails first in a commercial washroom:
- Hinges: Standard hinges wear out under heavy daily use — heavy-duty aluminium or stainless steel hinges last significantly longer.
- Locks: Indicator locks (showing vacant/engaged) are standard for commercial use; anti-vandal locking mechanisms are worth specifying for schools and public buildings.
- Coat hooks and accessories: Robust, tamper-resistant fittings reduce breakages and ongoing maintenance callouts.
How to Choose the Right System: A Step-by-Step Approach
- Assess your footfall and user type — a low-traffic office needs a different spec to a school or leisure centre.
- Decide on privacy requirements — full-height cubicles for schools, healthcare and public buildings; standard height is often sufficient for office/retail environments with lower vandalism risk.
- Choose your material — SGL for most commercial applications; compact laminate as a mid-range option; avoid standard chipboard in wet or high-traffic areas.
- Consider IPS panelling — if a fully concealed, easy-clean finish matters (healthcare, premium fit-outs), budget for IPS alongside the cubicles themselves.
- Specify hardware separately — don’t let hinges and locks be an afterthought; heavy-duty hardware often has the biggest impact on how long the system lasts.
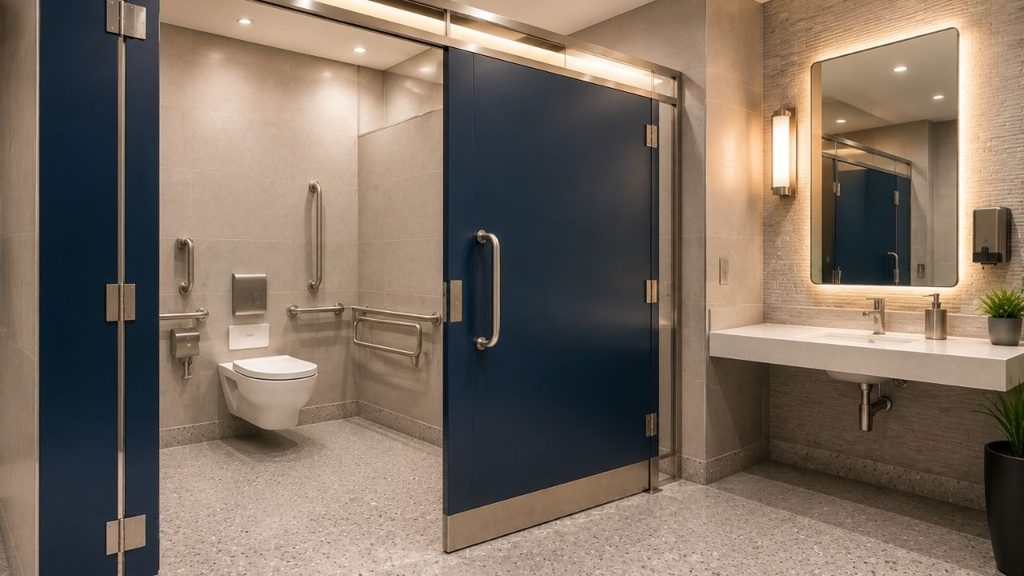
- Confirm accessibility compliance — ensure your layout meets Part M and Equality Act 2010 requirements for accessible cubicles.
Frequently Asked Questions
Q: What’s the difference between standard and full-height toilet cubicles?
Standard cubicles have a gap above and below the door for ventilation, while full-height cubicles run floor-to-ceiling for complete privacy — full-height is increasingly the preferred choice for schools and public buildings due to improved privacy and reduced vandalism opportunities.
Q: Is Solid Grade Laminate worth the extra cost over standard chipboard?
Yes, for most commercial applications — SGL is 100% waterproof and resists impact significantly better than chipboard, which swells and delaminates when exposed to moisture, so SGL typically costs less over its full lifespan due to fewer replacements.
Q: Do commercial toilet cubicles need to be IPS-panelled?
No, IPS is optional — it’s most valuable where a fully concealed, hygienic finish matters, such as healthcare settings or premium commercial fit-outs, rather than a requirement for every installation.
Q: How do I know if I need new cubicles or just a repair?
If damage is limited to hardware (hinges, locks) a repair may be sufficient, but panel damage like swelling, delamination or persistent vandalism usually signals it’s time to replace — see our full guide on warning signs it’s time to replace commercial toilet cubicles.
Q: What accessibility standards apply to commercial toilet cubicles in the UK?
Commercial washrooms need to comply with Part M of the Building Regulations and the Equality Act 2010, which set requirements for accessible cubicle dimensions and provision.
Conclusion
Choosing the right commercial toilet cubicle system comes down to matching height style, material and hardware to your building’s actual usage — a school needs a different spec to a low-traffic office, and getting it right upfront avoids costly early replacement. If you’re weighing up whether your current cubicles need replacing rather than choosing a new installation, see our guide on signs it’s time to replace commercial toilet cubicles.
Ready to specify the right system for your building? Contact BRAC Projects for a consultation, or explore our Washrooms & Toilet Cubicles service for the full range of options.