

Leisure & Hospitality Washroom Solutions
BRAC Projects designs, manufactures and installs changing room cubicles, toilet cubicles, washroom systems and locker solutions for gyms, leisure centres, hospitality venues and sports facilities across the UK. We work directly with operators, main contractors and architects to deliver facilities that combine durability, hygiene and a finish that reflects the quality of the venue.
Leisure and hospitality washrooms face some of the most demanding conditions of any commercial environment. A gym changing room sees constant wet traffic, aggressive cleaning products and heavy daily use from opening to close. The materials have to be right: solid grade laminate for cubicle panels and wet areas, robust hardware, floor-to-ceiling systems where privacy matters. We understand these demands and specify accordingly.
Solutions for Leisure Environments
- Toilet cubicles
- IPS & duct panelling
- Changing room cubicles
- Vanity units
- Washroom fit-outs
- Bespoke seating and joinery
- Locker and changing solutions
- Public washroom systems
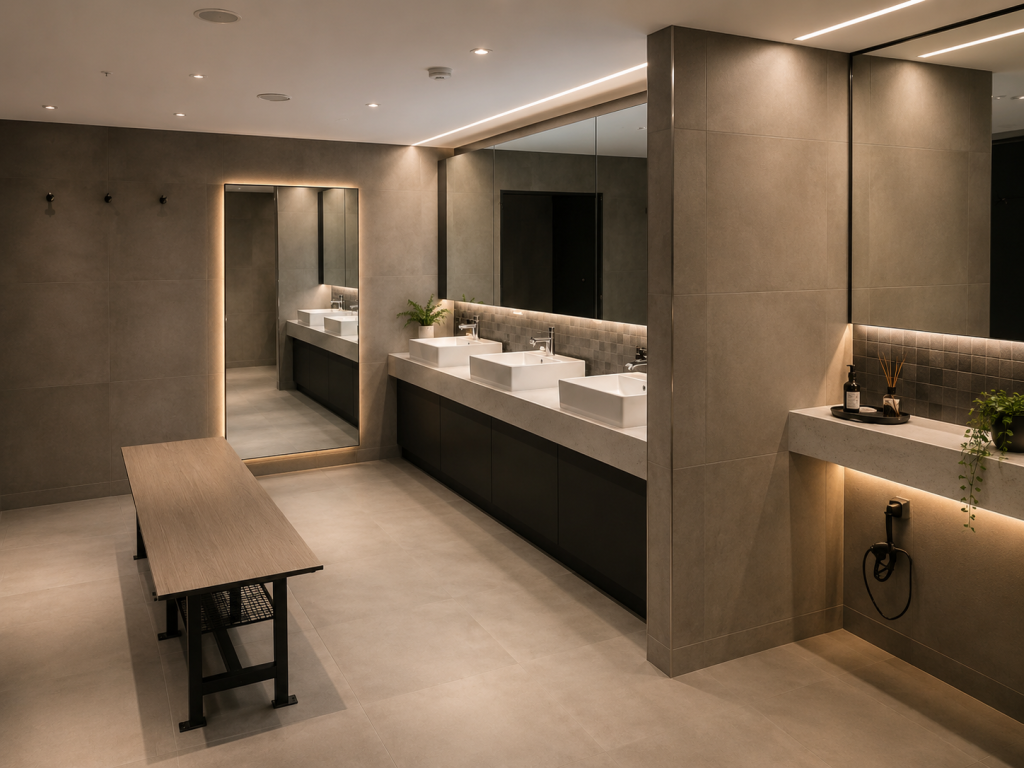
Why Specify BRAC Projects for Leisure Work?
- Solid grade laminate throughout — waterproof, impact-resistant, easy to clean
- Floor-to-ceiling cubicle systems available for maximum privacy
- Bespoke configurations to fit any changing room layout
- Full washroom integration: cubicles, IPS panels, vanity units, lockers
- Contemporary finishes and colour options to match venue branding
- Fast installation — we work around venue opening hours where required
- UK manufacturing with reliable lead times

Our Leisure Sector Work
At Lewes Gym we supplied and installed male and female changing facilities for a new gym opening in West Sussex. Solid grade laminate from the Polyrey range was specified for its durability and water resistance. The scope covered floor-to-ceiling cubicles with satin anodised fixed framework, IPS panels to toilets and showers, solid grade wall panels and integrated laminate cupboards. The project was completed to the gym’s opening deadline despite requirements that changed regularly during the build.
We also delivered the players’ lounge servery and drinks units at the American Express Stadium in Brighton, in solid surface and laminate to match the room’s specification.

Built for High-Traffic Environments
Our solutions are designed for the demands of gyms, leisure centres, hospitality venues, and public facilities where durability, appearance, and ease of maintenance are essential.
Accreditations & Professional Standards
BRAC Projects is committed to delivering high standards of safety, professionalism, and quality across every project.
Our accreditations include:
- CHAS Accredited
- Constructionline Registered
- SafeContractor Approved
These accreditations reflect our commitment to health and safety, quality workmanship, and professional project delivery.

Frequently Asked Questions
What is the best material for gym changing room cubicles?
Solid grade laminate is the standard specification for gym and leisure changing rooms. It is fully waterproof, impact-resistant and solid all the way through — there is no absorbent core to swell when exposed to steam, condensation or cleaning products. It also withstands the physical demands of a high-traffic changing environment better than standard laminate on an MDF substrate.
What is the difference between standard and floor-to-ceiling changing room cubicles?
Standard cubicles have a gap above and below the door and between panels. Floor-to-ceiling cubicles run from floor to ceiling with no gaps, providing greater privacy, better acoustics and a cleaner finish. They are the preferred specification for gyms, spas and venues where the changing room is part of the member experience.
Can BRAC Projects supply lockers as well as cubicles?
Yes. We can supply locker and changing solutions alongside cubicles, vanity units, bench seating, IPS panels and washroom systems — a complete changing room package from one supplier. Lockers are available in solid grade laminate in a range of sizes and configurations.
Can you work around our opening hours during installation?
Yes. We regularly work out of hours and in phased sequences to allow venues to remain open during refurbishment. We plan installation schedules in advance with the venue operator to minimise disruption to members and guests.
How long does a gym changing room refurbishment take?
Lead time depends on the scope. A typical changing room refurbishment — cubicles, IPS panels, vanity units and locker installation — usually takes two to four weeks from confirmed order to site completion, depending on complexity and access. We provide a detailed programme before work starts.
Can I see examples of your leisure projects?
Yes — see our completed work at Lewes Gym (solid grade laminate cubicles and changing room systems) and American Express Stadium (large-scale washroom installation for a Premier League ground).
Speak to BRAC Projects About Your Project
Whether you are opening a new facility or refurbishing existing changing rooms and washrooms, our team can review your drawings, advise on materials and provide a detailed specification and budget.
View our washrooms and cubicles service → See the Lewes Gym case study →