

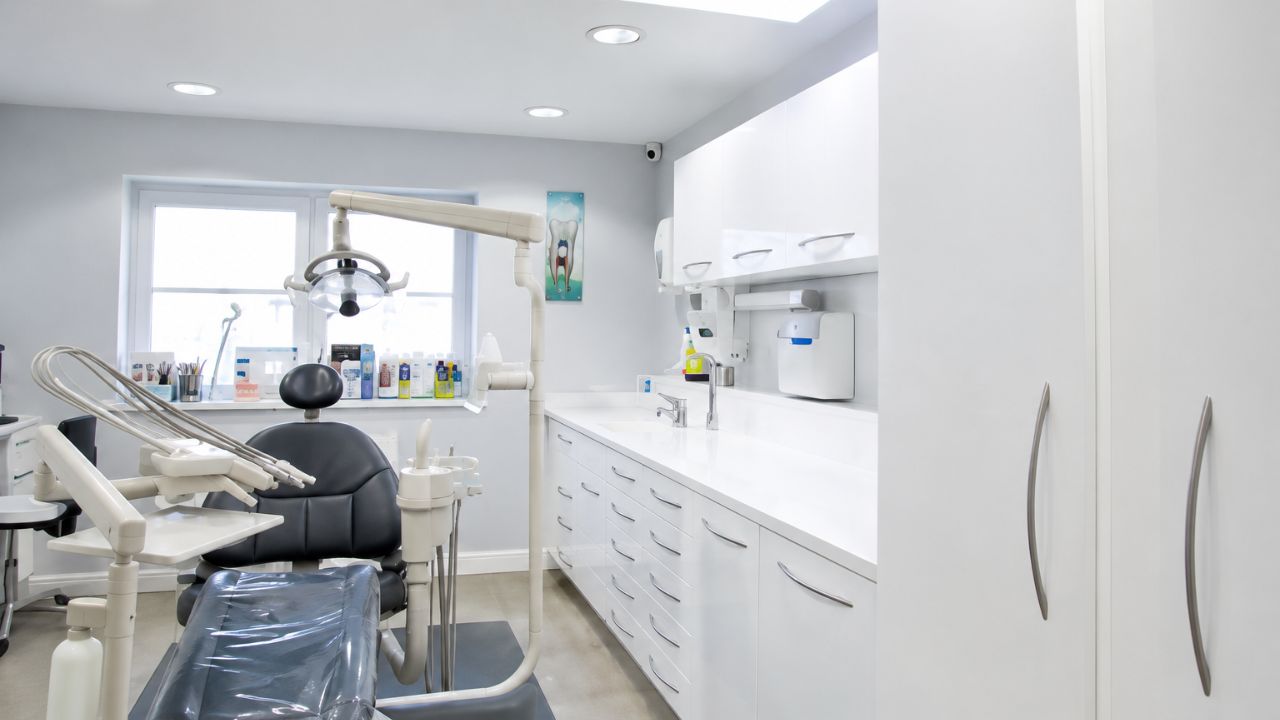
Visiting a hospital is rarely a comfortable experience. But the quality of hospital fixtures and fittings — from washroom cubicles and IPS panels to ward furniture and nurse stations — has a direct, measurable effect on patient wellbeing, infection rates and staff efficiency.
This guide covers five reasons why specification matters, and what contractors and facilities teams should look for.
What are hospital fixtures and fittings?
Hospital fixtures and fittings refers to the fixed and semi-fixed elements of a clinical environment that are not structural — everything from washroom cubicles, IPS panels, vanity units and nurse station counters to waiting room seating, corridor panelling and ward furniture.
The distinction from loose furniture is important for procurement. Fixtures are built-in or attached, which means they affect cleaning protocols, infection control ratings, patient safety assessments and maintenance schedules. Getting the specification wrong at the outset creates problems that are costly and disruptive to fix in a live clinical environment.
BRAC Projects has delivered fixtures and fittings for NHS environments including Barnet Hospital, Newham Hospital and Lister Hospital — covering IPS duct panelling, nurse bases, fitted office furniture, reception desks and ward furniture across acute, surgical and children’s settings.
1. Infection control: the specification decision that saves lives
Infection control is the primary driver of fixtures and fittings specification in NHS environments. Surfaces that are difficult to clean, have exposed joints, or absorb moisture create reservoirs for bacteria and viruses. The consequences range from extended patient stays to hospital-acquired infections, which NHS England estimates affect around 300,000 patients a year.
The material choice is the most important single decision. Solid grade laminate — the core material in most commercial washroom cubicles and IPS panel systems — is solid all the way through with no absorbent substrate, making it fully waterproof and resistant to chemical cleaning agents. Solid surface materials such as Corian go further, offering a seamless, non-porous finish with no joints for contamination to accumulate.
Both materials can withstand the repeated high-concentration disinfectant cleaning that NHS environments require, without degrading, delaminating or discolouring. Standard laminate on an MDF substrate — common in office environments — is not suitable for clinical use: the core is absorbent and will swell and delaminate when exposed to cleaning fluids repeatedly.
For IPS and duct panelling, the same principle applies. Panelling that conceals plumbing behind a seamless, easily cleaned surface reduces the surface area that harbours bacteria compared to exposed pipework and tiling.
2. Space utilisation: recovering capacity through better design
NHS estates are under constant pressure to accommodate more patients within existing footprints. Fixtures and fittings that are designed to fit the available space — rather than adapted from catalogue sizes — recover meaningful floor area in every room they occupy.
A bespoke nurse station designed to the exact dimensions of a bay uses every centimetre productively. A standard unit leaves dead corners, awkward circulation routes and surfaces that attract clutter. In a busy ward setting, those differences affect patient throughput, staff movement and the ability to bring emergency equipment to the bedside.
The same principle applies in hospital washrooms. Cubicles designed to the exact footprint of the room — rather than cut down from a standard size — allow more cubicles per room, better accessible provision and cleaner sightlines for staff supervision where required.
3. Safety: designing out risk for every patient group
Safety requirements in hospital fixtures and fittings go beyond the general building regulations that apply in commercial environments. Different patient populations present different risk profiles, and specification has to account for all of them.
Accessible design is a legal minimum under Approved Document M and BS 8300:2018. Counter heights, grab rail positions, floor-to-ceiling clearances and visual contrast between surfaces all need to be correct. Bespoke manufacture is the most reliable route to hitting these dimensions exactly — standard catalogue products compromise somewhere.
Anti-ligature requirements apply in mental health inpatient settings and increasingly in acute wards where patients may be at risk. This means fixtures with no horizontal surfaces, no exposed edges that could support a ligature, and secure fixings that cannot be removed without tools. BRAC Projects’ custodial furniture and the BASTION range are designed specifically for these environments, but the same design principles carry across into NHS mental health settings.
Impact resistance matters in high-traffic clinical corridors, A&E waiting areas and paediatric wards. Solid grade laminate panel systems absorb impact without cracking or delaminating, and resist graffiti and scuffing that would require replacement of a painted surface.
4. Cleanliness: making the cleaning team’s job achievable
The infection control case above focuses on material properties. But specification also affects whether cleaning staff can realistically clean to the required standard in the time available. Complicated fixtures with multiple surface changes, exposed pipe runs, decorative crevices and awkward junction details create cleaning challenges that have nothing to do with how expensive the original installation was.
The best hospital fixtures are designed with the cleaner in mind. Continuous surfaces with minimal joints, coved or sealed junctions at floor level, no exposed pipework, and smooth hardware profiles all reduce dwell time per fixture. IPS panels that conceal plumbing behind a flat surface are a significant improvement over tiled surrounds with multiple grout lines.
Where maintenance is required, the ability to access services behind IPS panels without disturbing tiling or structural elements reduces downtime and disruption on a live ward.
5. Comfort and environment: the evidence base for patient recovery
The link between physical environment and clinical outcomes in hospitals is well established. NHS guidelines on the design of patient environments reference natural light, noise levels, visual privacy and the quality of finishes as factors that affect patient anxiety, sleep quality and recovery time.
Fixtures and fittings contribute to this directly. Waiting rooms where seating is comfortable and the cubicle units, cladding and vanity surfaces are well finished create a measurably different environment from those where fittings are worn, stained or mismatched. The difference matters most for patients who are already stressed — which is most patients, most of the time.
Ward furniture that is height-adjustable, easily cleaned and appropriately scaled for the bay reduces physical burden on nursing staff. Nurse station counters at the correct working height reduce musculoskeletal strain over a long shift. These are not luxury considerations: they are specification decisions that affect sickness absence, staff retention and patient care quality.
What to look for when specifying hospital fixtures and fittings

Specifying hospital fixtures and fittings correctly means asking the right questions before a product is selected:
Material: Is it non-porous, resistant to the cleaning chemicals used in this environment, and solid throughout? Avoid any laminate on an absorbent core in wet or high-contact areas.
Accessibility: Have counter heights, grab rail positions and floor clearances been checked against Part M and BS 8300?
Anti-ligature: Does the environment require anti-ligature fixtures? If so, is every element — including hardware, cubicle heads and fixing methods — compliant?
Maintenance access: Where IPS panels conceal services, can they be removed and reinstated cleanly without specialist tools or disruption to adjacent fittings?
Supply chain: Can survey, design, manufacture and installation be managed by one contractor? Split supply chains between measurement, fabrication and installation create accountability gaps that are especially costly in live clinical environments.
Lead times: Clinical projects often run to fixed programme dates tied to ward closures or phased occupancy. What is the manufacturer’s guaranteed lead time, and what happens if it slips?
Frequently asked questions
What is the difference between fixtures and fittings in a hospital?
In construction and facilities management, fixtures are permanently attached to the building — cubicles, IPS panels, nurse station counters, wall cladding. Fittings are semi-permanent or removable — chairs, portable equipment, loose furniture. The distinction matters for asset registers, maintenance contracts and infection control protocols.
Why is infection control so important in hospital fixtures and fittings?
NHS England estimates that healthcare-associated infections affect around 300,000 patients a year in England. Surfaces that are difficult to clean or have joints that harbour bacteria contribute directly to this risk. Non-porous, seamless materials such as solid surface and solid grade laminate are specified in clinical environments precisely because they can withstand repeated disinfectant cleaning without degrading.
What materials are used in hospital washroom cubicles?
Solid grade laminate is the standard specification for hospital washroom cubicles. It is fully waterproof, impact-resistant, resistant to clinical cleaning chemicals and available in a wide range of colours. Solid surface is used where a seamless, jointless finish is required — typically on vanity tops and nurse station surfaces.
Do hospital fixtures need to be anti-ligature?
Anti-ligature specification is mandatory in mental health inpatient settings and is increasingly required in acute wards where patients may be at risk. Requirements cover cubicle heads, hardware, fixings and the absence of any horizontal surface that could support a ligature. Standard commercial washroom fittings do not meet these requirements.
Can existing hospital washroom fixtures be refurbished rather than replaced?
In some cases, yes. IPS panel systems can be removed and reinstated to allow plumbing access, and cubicle systems can be reconfigured within existing framework in some installations. Whether refurbishment or replacement is more cost-effective depends on the age and condition of the existing installation and the scope of the planned works.
Specifying hospital fixtures and fittings correctly
Hospital fixtures and fittings are not a value-engineering opportunity. The specification decision made at tender stage affects infection rates, staff efficiency, patient experience and maintenance costs for the next decade or more.
BRAC Projects has delivered fixtures and fittings across NHS acute, surgical, paediatric and mental health environments. To discuss a project — whether a full ward refurbishment or a targeted washroom upgrade — get in touch with the team or explore our healthcare sector work.