

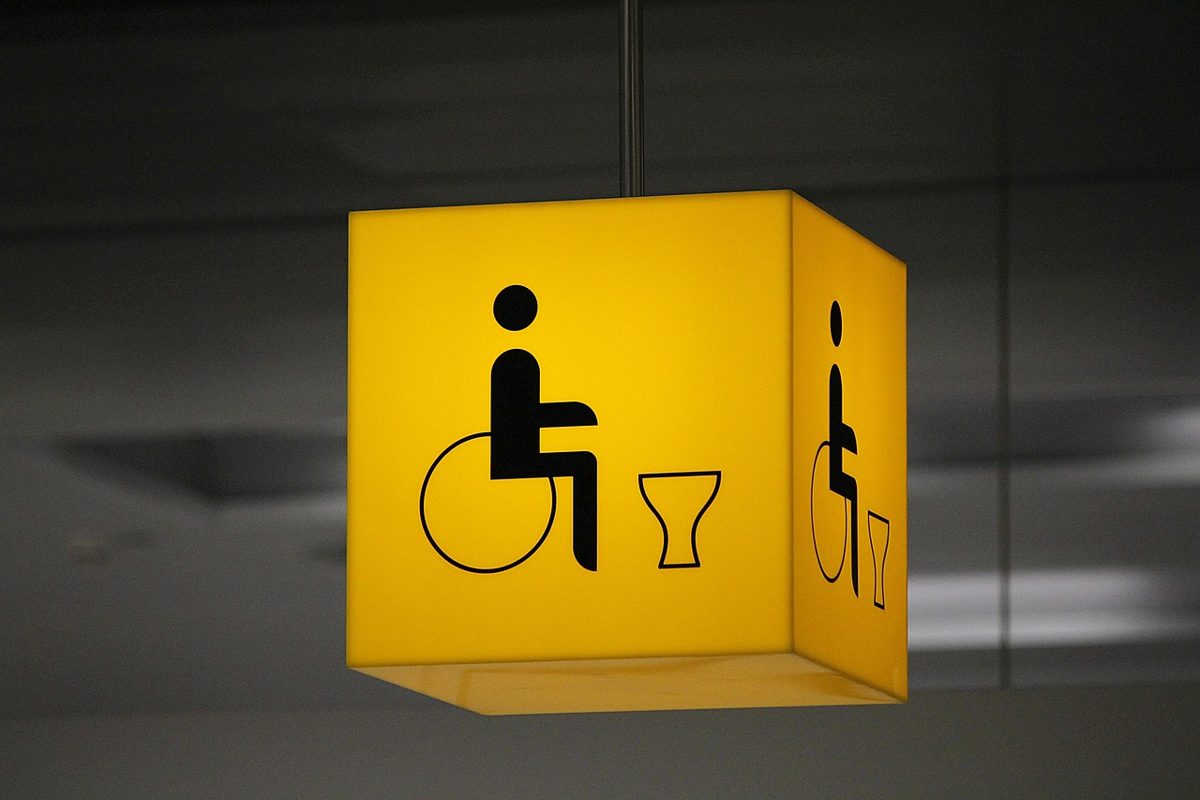
A disabled washroom is not just a larger toilet. It is a carefully specified space where layout, door operation, grab rails, alarm cords and even colour contrast affect whether a disabled person can use it safely and independently. In England, the rules come from several documents that work together, and it is common to meet one and miss another.
Table of Contents
This guide sets out which UK rules apply to disabled washrooms, what they ask for, and where projects most often go wrong. It covers England. Wales, Scotland and Northern Ireland have their own building regulations, so check the rules for your location.
Which rules apply to disabled washrooms?
Four sources of rules and guidance matter most.
1. Building Regulations (England), Part M. Part M covers access to and use of buildings. Approved Document M, Volume 2 gives practical guidance for buildings other than dwellings, including accessible toilets.
2. Approved Document T. Approved Document T covers toilet accommodation. It came into force in England on 1 October 2024 and sets out guidance for toilet accommodation in new non-domestic buildings. Building Control can confirm whether it also applies to your project, for example a change of use. It works alongside Approved Document M.
3. BS 8300-2:2018. This British Standard sets out design guidance for accessible buildings. Approved Document M refers to it, and many designers use it for more detailed layouts. Unlike the Building Regulations, a British Standard is guidance, not law.
4. The Equality Act 2010. The Equality Act 2010 requires service providers and employers to make reasonable adjustments for disabled people. It applies to existing buildings as well as new ones, so a washroom that predates the current regulations can still fall short of what the Act expects.
The Building Regulations apply when you build, extend or alter. The Equality Act applies all the time.
What types of disabled washroom provision are there?
Several types of provision cover different needs. Which ones you need depends on the building’s type and size. For layout across a whole public washroom, see our guide to public toilet design.
Wheelchair-accessible unisex toilet. A self-contained room with a toilet, basin and enough space for a wheelchair user to approach and transfer. It can be used by anyone, including carers of any gender.
Accessible toilet within a separate-sex washroom. In some larger buildings, an accessible cubicle sits inside the male and female washrooms in addition to a unisex room.
Ambulant cubicle. A standard-sized cubicle with extra width and grab rails, for people who can walk but need support or have difficulty sitting and standing.
Changing Places toilet. A larger facility with a hoist, a height-adjustable changing bench and space for a carer or two, for people who cannot use a standard accessible toilet. Changing Places toilets became a requirement in some new larger buildings in England from 2021. Our article on Changing Places becoming compulsory covers the background. A Changing Places facility is generally described as a room of around 12 square metres, 3 metres by 4 metres with a ceiling height of 2.4 metres.
What size should a disabled washroom be?
Disabled washroom sizes depend on the type of toilet. The figures below are typical values quoted in supplier guidance on Approved Document M and BS 8300-2:2018. They are for orientation only and must be checked against the official documents.
| Provision | Typical guidance |
|---|---|
| Wheelchair-accessible unisex toilet, other accessible toilets also provided | Around 1,500 mm wide by 2,200 mm long |
| WC seat height | Around 480 mm to the top of the seat |
| Ambulant cubicle | Wider than a standard cubicle, with grab rails. Check Approved Document M for the exact size |
The overall principle matters more than any single figure: a wheelchair user needs enough room to approach the toilet, turn, transfer from the side and reach the basin and alarm from where they are.
Layouts vary: a corner layout, a left- or right-hand transfer, and enlarged rooms where space permits. Many buildings provide both left- and right-hand transfer layouts across different toilets so users can pick the side that works for them.
What fittings does a disabled washroom need?
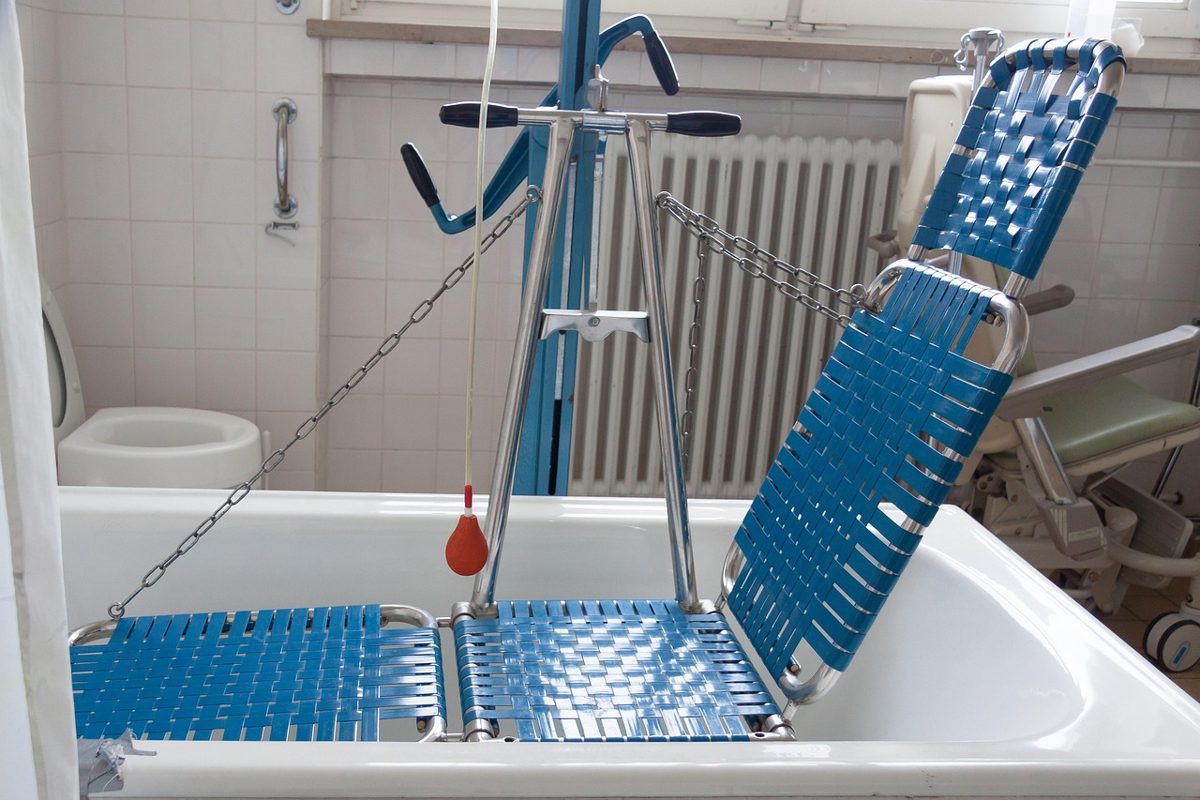
Fittings are where disabled washroom compliance becomes real. Each one has a job.
Door. Accessible toilet doors should open outward or slide, so a person who has fallen inside cannot block the door. The door needs a wide enough clear opening for a wheelchair, and a horizontal pull rail on the inside to help close it.
Grab rails and backrest. Rails beside and behind the toilet help a person transfer and stay stable. They must be fixed to a wall that can take the load, so supports are planned at first fix.
Alarm cord. An emergency assistance cord should be reachable from the toilet and from the floor if someone has fallen, usually with red bangles at different heights. The cord must hang free. Tied-up or missing cords are among the most common faults found on inspection.
Basin. A basin positioned so a wheelchair user can approach and reach the taps, with a clear space beneath where required. A hand-rinse basin within reach of the toilet is common practice.
Toilet. Set at a height that helps transfer, with space on at least one side for transfer and a stable backrest.
Fittings within reach. Soap, paper, hand dryers and bins should be reachable from a seated position and not hidden behind the door or in a corner.
Contrast and finishes. Visual contrast between walls, floor, fittings and door helps visually impaired users find and use fittings. Floors should be slip-resistant.
Signage. Clear, standard signs that show the facility is accessible, positioned where they can be seen.
Do existing buildings need a disabled washroom upgrade?
Existing buildings do not have to be rebuilt every time rules change, but they are not exempt either. Two things apply:
- Building Regulations apply to alterations. If you alter a washroom, the work should meet current requirements. The extent depends on the scope of the alteration, so speak to Building Control before starting.
- The Equality Act applies continuously. Service providers must consider reasonable adjustments, which can include improving or adding accessible toilets. What is reasonable depends on factors such as the size of the organisation and the cost.
For organisations with a duty to the public, such as schools, hospitals, leisure centres and public buildings, accessible provision is part of being open to everyone. Our sector pages for public buildings, healthcare and education show how this works in different settings.
What are the most common disabled washroom mistakes?
Most disabled washroom problems found on inspection are practical, not structural.
- Storage in the accessible toilet. Mops, buckets, boxes and bins reduce turning space and can block the door. Keep the room clear.
- Alarm cord tied up or too short. If someone has fallen, they need to reach it from the floor.
- Doors that open inward. A fallen person can block the door.
- Fittings in the wrong place. Dispensers behind the door, or a basin that cannot be reached from the toilet.
- Poor contrast. White fittings on white walls are hard to see for users with low vision.
- Locked accessible toilets. Where access requires a key, make sure users can obtain it without a long delay or an embarrassing request.
- Using an accessible toilet as a general toilet or baby change. This can make it unavailable to those who need it. Provide separate baby-change facilities.
- Not planning wall supports. Grab rails and vanities fixed to thin board can pull away.
How do you plan a new disabled washroom?
A simple order of work avoids most problems:
- Identify the rules that apply to your building type and location. Speak to Building Control early.
- Decide the types of provision you need: unisex, within-washroom, ambulant, Changing Places.
- Design the layout with circulation and transfer spaces drawn at the correct scale.
- Specify the fittings with positions and heights. Confirm them against the guidance.
- Plan wall supports for rails and fixtures before boards go on.
- Check everything on site at handover with a checklist, including door operation and the alarm.
- Keep the room clear in use, and make cleaning and storage arrangements outside the accessible toilet.
For help with specification, get in touch and we will talk through the layout.
Disabled washroom checklist
- Correct type and number of accessible toilets for the building
- Room sizes and turning space checked against current guidance
- Door opens outward or slides, with an internal pull rail
- Grab rails and backrest fixed to supported walls
- Alarm cord fitted, hanging free and reachable from the floor
- Basin and taps reachable from a seated position
- Dispensers and bins within reach
- Contrast between walls, floor and fittings
- Slip-resistant flooring
- Clear signage
- Room kept free of storage
Frequently asked questions
What is the minimum size of a disabled toilet in the UK?
It depends on the type of toilet. Typical guidance for a wheelchair-accessible unisex toilet is around 1,500 mm by 2,200 mm. Check Approved Document M and BS 8300-2:2018 for the figures that apply to your project.
Do all buildings need a disabled washroom?
Most new non-domestic buildings that provide toilets must provide accessible ones under the Building Regulations. Existing buildings must consider reasonable adjustments under the Equality Act 2010.
What is the difference between a disabled toilet and a Changing Places toilet?
A standard accessible toilet serves people who can transfer independently or with a carer’s help. A Changing Places toilet is larger and includes a hoist and changing bench for people who cannot use a standard accessible toilet.
Does Approved Document T replace Approved Document M?
No. They work together. Approved Document M covers accessibility, and Approved Document T covers toilet accommodation more broadly.
Must the door of an accessible toilet open outward?
Guidance generally asks for doors that open outward or slide, so a person who has fallen inside cannot block the door. Check the guidance for your specific layout.
Can I use a disabled washroom for storage?
No. Storage reduces space and can block the door. Keep the room clear.
Do these rules apply in Scotland, Wales and Northern Ireland?
No. These rules cover England. Other nations have their own building regulations and guidance.
Plan your disabled washroom with BRAC Projects
BRAC Projects designs and installs washroom cubicles and systems for schools, healthcare, public buildings and commercial sites across the UK. We can help you work through your layout and specification, and fit the finished washroom through our installation and project delivery service. Contact us to discuss your project.
This article is general guidance, not legal or building control advice. Always check the current Approved Documents and consult Building Control for your project.