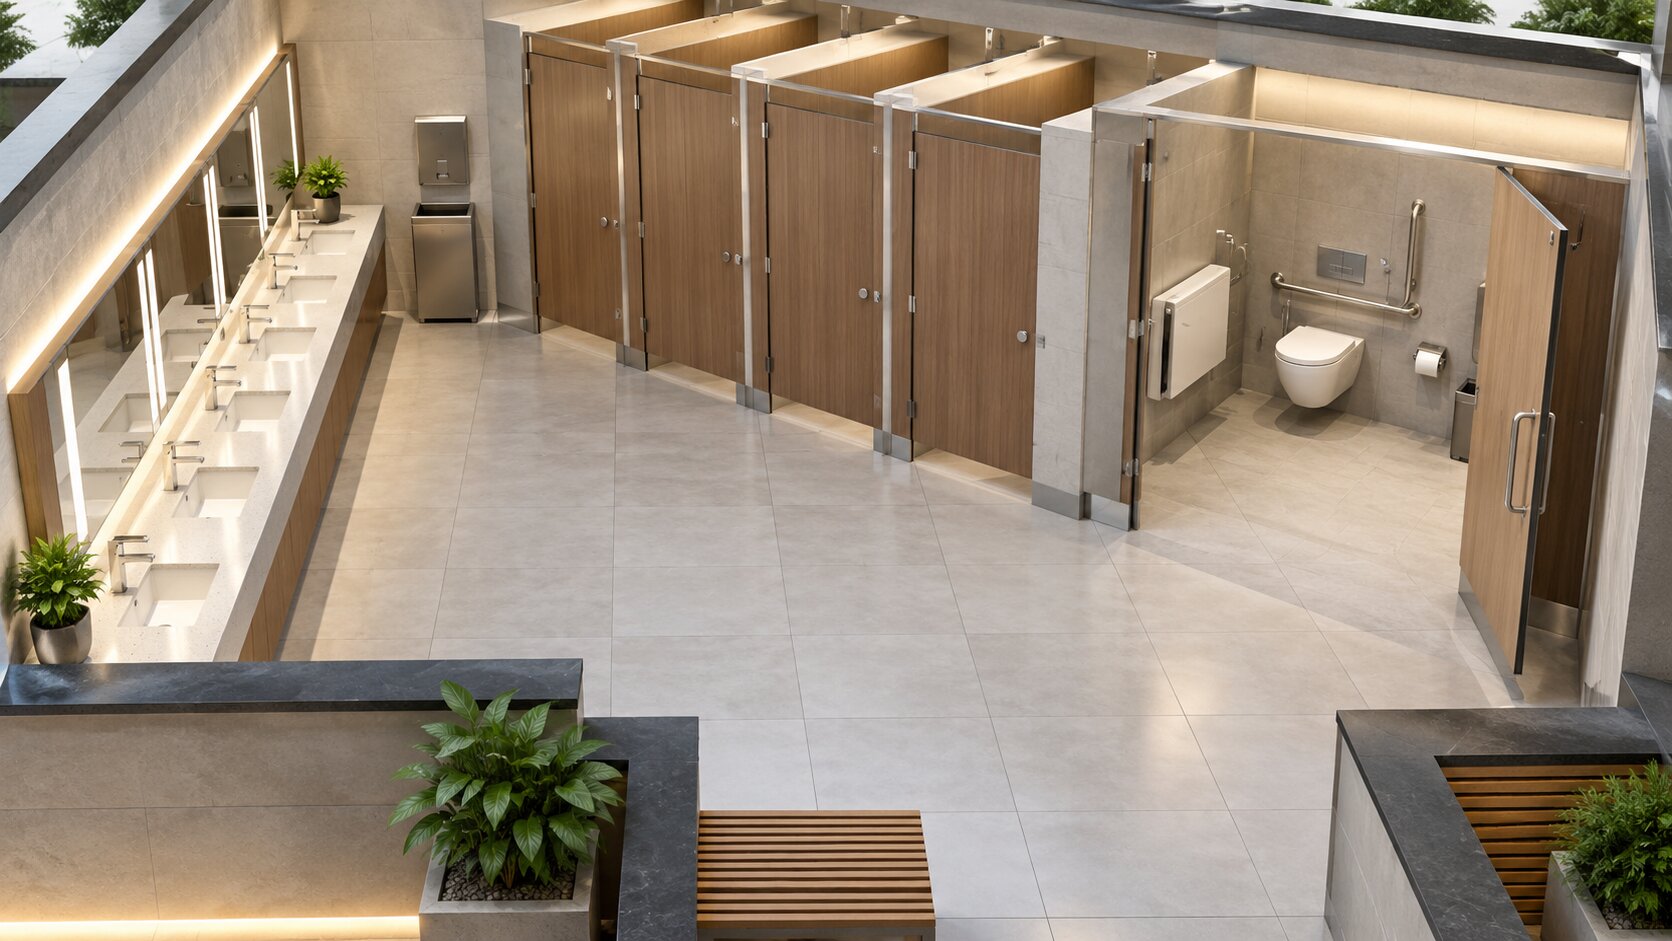
Public toilet design is judged in seconds. Visitors notice a cramped cubicle, a door that clashes with the pan or an accessible room that is too small to turn a wheelchair in, and they remember it. This guide covers the public toilet dimensions, accessibility rules and layout decisions that decide whether a washroom works, with figures drawn from Approved Document M, Approved Document T and BS 8300-2.
Key takeaways
- Public toilet design is the planning of cubicle sizes, accessible provision, circulation space and finishes so a washroom serves every user safely and survives heavy use.
- A standard cubicle is typically 800mm wide by 1,500mm deep. That is a working minimum, not a generous size.
- A wheelchair-accessible unisex toilet needs at least 1,500mm × 2,200mm under Approved Document M. BS 8300-2 recommends 1,700mm × 2,200mm.
- A Changing Places toilet needs a clear room of at least 12m², usually 3m × 4m, with a ceiling at least 2.4m high to carry the hoist track.
- In England, Approved Document T (in force 1 October 2024) sets out the toilet types for new non-dwelling buildings, including fully enclosed universal toilets.
- Material choice drives lifespan. Solid Grade Laminate cubicles and IPS panelling stand up to the abuse that public washrooms take.
What is public toilet design?
Public toilet design is the combined planning of how many toilets a building needs, how large each space is, how users move through the room and which materials are used. It covers standard cubicles, ambulant accessible cubicles, wheelchair-accessible rooms, Changing Places facilities, basins, and the finishes that keep it all hygienic.
It matters more in public buildings than almost anywhere else. A public washroom serves children, older people, wheelchair users, carers and staff, often seven days a week. It is also the part of a building that visitors use most and judge hardest. If you are specifying for a wider scheme, our guide to public building furniture covers the other fixtures that sit alongside it.
What is the size of public toilets in the UK?
There is no single legal size for a public toilet. Size depends on the type of facility, and different guidance applies to each. The table below sets out the working dimensions most specifiers use, which also answers the common question of the size of public toilets.
Facility Typical minimum size Source Standard cubicle 800mm wide × 1,500mm deep Industry standard; BS 6465-1 Ambulant accessible cubicle Wider than a standard cubicle, with grab rails on both sides; take exact sizes from the Approved Document Approved Document M, Diagram 21; Approved Document T Wheelchair-accessible unisex toilet 1,500mm × 2,200mm minimum Approved Document M Recommended accessible toilet 1,700mm × 2,200mm BS 8300-2:2018 Accessible toilet with baby change At least 2,000mm wide × 2,200mm BS 8300-2 guidance Changing Places toilet 12m² clear, usually 3m × 4m; ceiling 2.4m minimum Approved Document M; BS 8300-2 Treat any figure as a minimum. In a busy public building, extra width in standard cubicles and extra circulation space around the basins pay back quickly in user comfort and fewer complaints. For cubicle sizing in detail, see our guide to toilet cubicle dimensions.
What are the standard public toilet dimensions?
The standard public toilet dimensions for a single cubicle are 800mm wide and 1,500mm deep. This public toilet size allows an inward-opening door and a standard WC pan, and they are the baseline for most commercial and public schemes.
Several other dimensions shape how a cubicle feels in use:
- Height of the panel. Standard cubicles leave a gap at the floor and stop short of the ceiling. Floor-to-ceiling systems remove the gaps and improve privacy, as covered in our guide to full height toilet cubicles.
- Door swing. Inward-opening doors need enough depth to clear the pan. Where depth is tight, outward-opening doors or sliding doors are the better choice.
- Door lock height and visibility. Indicator locks should sit within reach of a seated user and show clearly when engaged.
- Floor clearance. A gap at the base helps cleaning and lets staff check for occupancy in an emergency.
Where space is limited, resist the urge to squeeze extra cubicles into the room. A slightly smaller number of properly sized cubicles will usually outperform a crowded layout, and our guide to commercial toilet design shows how to plan numbers against floor area.
What does Approved Document M require for accessible toilets?
Approved Document M, Volume 2 sets the minimum standard for access to and use of buildings other than dwellings in England. For toilets, the headline requirements are:
- A wheelchair-accessible unisex toilet of at least 1,500mm × 2,200mm. Every building other than a dwelling should have one in addition to its single-sex toilets.
- Ambulant accessible cubicles in separate-sex provision, sized and fitted so people with limited mobility can use grab rails on both sides.
- A turning space of 1,500mm × 1,500mm inside the accessible toilet, clear of the door swing and fittings.
- Transfer space beside the pan, kept clear of the basin and other fittings, so a wheelchair user can move across from either approach the layout allows.
- A door clear opening of at least 775mm to the accessible toilet.
- A WC seat height of 400–450mm and grab rails, a basin within reach from the seated position and an emergency assistance pull cord reaching the floor.
You can read the full guidance in Approved Document M on GOV.UK. BS 8300-2:2018 goes beyond the legal minimum and is the benchmark most access consultants and procurement teams work to. It recommends a larger 1,700mm × 2,200mm room, which gives wheelchair users and their carers noticeably more space.
What is Approved Document T?
Approved Document T is the guidance for toilet accommodation in new buildings other than dwellings in England. It came into force on 1 October 2024 and covers the design and layout of universal toilets, ambulant toilets and toilet cubicles. You can find it on the Planning Portal.
It describes four types of provision:
- Type A: a fully enclosed, self-contained ambulant universal toilet.
- Type B: a fully enclosed, self-contained universal toilet.
- Type C: an ambulant single-sex cubicle that is not self-contained.
- Type D: a single-sex cubicle that is not self-contained.
In practice, separate single-sex toilets remain the norm in most new public buildings, and fully enclosed universal toilets can be added where space allows or used where single-sex provision does not fit. Part T deals with the design of the toilets, not how many you need; numbers are covered by separate guidance. If you want the headcount rules, read our guide to the legal requirement for toilets in the workplace. Schools follow their own rules, which we cover in school toilet regulations UK.
When do you need a Changing Places toilet?
You need a Changing Places toilet when a new building in England falls into a category that Approved Document M says must provide one. Changing Places toilets serve people who cannot use a standard accessible toilet, including people with profound disabilities who need a carer and equipment to transfer safely.
Under the amendments that took effect on 1 January 2021, new buildings in these categories need at least one:
- Assembly, recreation and entertainment buildings for 350 people or more
- Multi-building sites such as theme parks and exhibition venues for 2,000 people or more
- Shopping centres, malls and retail parks of 30,000m² gross floor area or more
- Retail premises of 2,500m² gross floor area or more
- Sports and leisure buildings over 5,000m² gross floor area
- All hospitals and primary care centres
- All crematoria and cemetery buildings
A Changing Places toilet needs at least 12m² of clear space, usually 3m × 4m, with a ceiling at least 2.4m high so it can carry the hoist track. Equipment includes a ceiling track hoist, a height-adjustable adult changing bench and a centrally placed toilet with space on both sides for the user and carers. Check the exact thresholds in the current Approved Document M before you finalise a brief, because the criteria are specific.
How should you lay out a public toilet?
A good public toilet layout puts the entrance, basins and cubicles in a logical order so people never double back through queues. The best layouts are simple, visible and easy to clean.
- Plan the entrance first. Use a baffle or an offset entrance so the cubicles are not visible from the corridor, without using a door that is heavy to open.
- Keep circulation clear. Leave generous clear floor in front of basins and cubicle doors, at least enough for a 1,500mm turning circle, so a wheelchair user can turn and pass.
- Separate wet and dry zones. Basins and dryers on one side, cubicles on the other, so queues do not block the route to the toilets.
- Group the accessible toilet near the main entrance. Users with limited mobility should not have to travel the length of the room.
- Ventilate properly. Plan extract routes early and keep access to the duct so maintenance does not take the whole washroom out of service.
- Plan the services early. Pipework and cisterns shape the plan, and concealing them behind IPS and duct panelling keeps the room clean and gives maintenance access.
Use the same palette throughout so the room reads as one design. Where a scheme has a lot of public circulation, provide visible signage with strong colour contrast and tactile numbering.
Which materials suit a public toilet?
The best materials for a public toilet are those that resist moisture, impact and cleaning chemicals without swelling, staining or failing at the edges. For cubicles, that means Solid Grade Laminate (SGL), which is solid colour through the core and fully waterproof.
Material Strength Weakness Best for Solid Grade Laminate Waterproof, impact resistant, easy to clean Higher initial cost than MFC Public cubicles, vandal-prone areas Stainless steel Very robust, vandal resistant Cold look, shows fingerprints Custodial and heavy abuse areas Standard laminate / MFC Lowest initial cost Swells if moisture reaches the core Dry, low-traffic back-of-house areas Our guide to compact laminate toilet cubicles explains why SGL has become the default for public work. For vanities and counters, see the comparison of solid surface vs laminate worktops.
Hardware matters too. Robust hinges and locks fail first in public washrooms, so specify them for heavy use and read our guides to toilet cubicle hinges and toilet cubicle locks.
How do you design a vandal-resistant public toilet?
You design a vandal-resistant public toilet by removing the places where damage starts. That means concealed fixings, robust panel edges, continuous surfaces without gaps to pry at, and fittings that fail safely rather than catastrophically.
- Use solid-through materials so graffiti and scratches can be cleaned or sanded rather than replaced.
- Specify tamper-resistant fixings and hide screw heads wherever possible.
- Avoid ledges and voids that collect litter or provide hiding places.
- Choose floor-to-ceiling cubicles in high-risk locations to remove climbing and gap issues.
- Plan good lighting and sightlines, because visibility discourages misuse.
In secure and custodial buildings the same principles apply with even less margin for error, which is why our BASTION range exists.
What are the most common public toilet design mistakes?
The most common mistakes are ones that cost little to avoid at design stage and a great deal to fix later:
- Squeezing in too many cubicles, leaving no circulation space.
- Treating the accessible toilet as an afterthought, placed at the far end of a corridor.
- Ignoring door swing, so doors strike the pan or each other.
- Specifying standard laminate in wet areas, which swells within a few years.
- Forgetting maintenance access to ducts and cisterns.
- Using several suppliers so the survey, manufacture and install do not match.
Planning your public toilet project
The right public toilet design starts with accurate dimensions, the correct accessible provision and materials chosen for the abuse the room will face. If you are planning a scheme, explore our washrooms and toilet cubicles service, browse recent case studies, see how we work in the public buildings sector, or get in touch with your drawings.
Frequently asked questions
What is the minimum size of a public toilet cubicle?
A standard public toilet cubicle is typically 800mm wide by 1,500mm deep. That suits an inward-opening door and a standard WC pan. Accessible cubicles need considerably more space, and wheelchair-accessible toilets start at 1,500mm × 2,200mm.
What is the size of a disabled toilet in the UK?
Approved Document M requires a wheelchair-accessible unisex toilet of at least 1,500mm × 2,200mm. BS 8300-2:2018 recommends 1,700mm × 2,200mm, and a larger room is better where space allows, particularly if a baby changing unit is included.
How big is a Changing Places toilet?
A Changing Places toilet needs at least 12m² of clear space, usually 3m × 4m, with a ceiling at least 2.4m high. It includes a ceiling track hoist, a height-adjustable adult changing bench and space on both sides of the toilet.
Does a public building have to have a Changing Places toilet?
In England, new buildings in specified categories must provide one, including hospitals, larger shopping centres, large retail premises and bigger entertainment and leisure venues. Check the thresholds in the current Approved Document M for your building type.
What is Approved Document T?
Approved Document T is guidance for toilet accommodation in new buildings other than dwellings in England, in force from 1 October 2024. It covers universal toilets, ambulant toilets and toilet cubicles. It deals with how toilets are designed rather than how many are required.
What material is best for public toilet cubicles?
Solid Grade Laminate is usually the best choice. It is fully waterproof, impact resistant and coloured through the core, so it will not swell like standard laminate or MFC when exposed to moisture and heavy cleaning.
Public Toilet Design Standards: Dimensions, Accessibility & Layout