

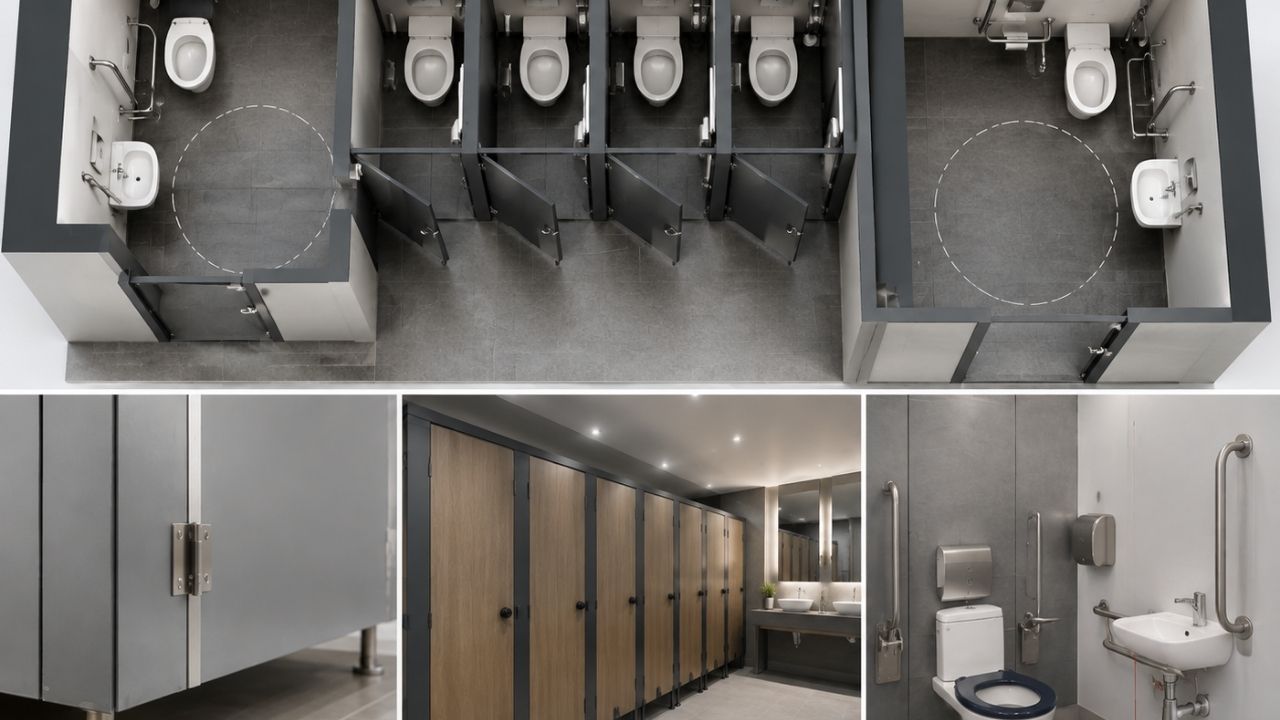
There’s no single legal “standard size” for an ordinary UK toilet cubicle — dimensions are planned around the room and cubicle count. But accessible and ambulant cubicles do follow published guidance (Approved Document M, BS 6465, BS 8300), with clear minimum sizes you need to design around. This guide covers typical toilet cubicle measurements — width, depth and height — for standard, ambulant and wheelchair-accessible cubicles in the UK.
Key Takeaways
- Standard commercial cubicles: no fixed legal size, but typically specified at 800mm+ internal width and 1400-1500mm depth, with panels around 2000mm high on a ~150mm floor gap.
- Ambulant disabled cubicles: 800-1000mm wide × 1500mm deep, with an outward-opening door and grab rails — required in every toilet room, even if there’s only one cubicle.
- Wheelchair-accessible unisex toilets: minimum 1500mm × 2200mm clear internal space, per Approved Document M and BS 8300.
- Enlarged cubicles (extra space, not full wheelchair access): typically 1200mm wide, with grab rails.
- All standard cubicles should have a 450mm minimum manoeuvring diameter within the cubicle space.
Standard Toilet Cubicle Sizes
For an ordinary commercial or school WC, there’s no fixed legal minimum size — layout is driven by the room and how many compartments are needed. In practice, most UK commercial toilet cubicle sizes are specified with:
- Toilet cubicle width: around 800mm or more internally (some specifications use 750mm as an absolute minimum) — this is usually the first measurement fixed, since it determines how many cubicles fit in a given room width
- Internal depth: approximately 1400-1500mm
- Panel height: around 2000mm, mounted on adjustable legs with a floor gap of roughly 150mm for cleaning and ventilation
- Door width: typically 600-800mm
- Overall length including door/fittings: up to around 1800mm
Toilet Cubicle Sizes Compared by Type
Toilet cubicle sizes vary significantly depending on who the cubicle needs to serve — here’s how the four main types compare:
| Cubicle Type | Width | Depth | Key Requirement |
|---|---|---|---|
| Standard | 800mm+ (guidance, not fixed) | ~1400-1500mm | 450mm manoeuvring space |
| Enlarged | ~1200mm | ~1500mm | Grab rails |
| Ambulant disabled | 800-1000mm | ~1500mm | Outward-opening door, grab rails |
| Wheelchair-accessible unisex | 1500mm | 2200mm | Full turning space, grab rails, alarm |
Ambulant Disabled Toilet Cubicles
Every toilet room needs at least one cubicle suitable for ambulant disabled use — and if there’s only one cubicle in the room, it must meet this standard. Ambulant cubicles are specified at 800-1000mm wide by around 1500mm deep, with an outward-opening door (so it doesn’t reduce usable space if someone falls against it) and horizontal and vertical grab rails fitted to the sides. This is covered by Approved Document M, BS 8300-2:2018 and BS 6465-2:2017.
Wheelchair-Accessible (Unisex) Toilets
A fully wheelchair-accessible unisex toilet is generally planned as a self-contained compartment with a minimum clear internal space of 1500mm × 2200mm, giving enough room for a full wheelchair turning circle. This is a legal requirement under Approved Document M and BS 8300 for most new buildings and major refurbishments, alongside grab rails, an appropriately positioned WC and basin, and an emergency alarm.
How Many Cubicles Does a Building Need?
Cubicle dimensions are only half the picture — the number of cubicles required depends on building type and occupancy, governed by BS 6465 and the Workplace (Health, Safety and Welfare) Regulations 1992 for employers. As a general office guide: up to 5 people needs 1 WC, 6-25 people needs 2, 26-50 needs 3, with provision increasing from there. Schools and retail units follow separate ratios. If you’re planning a washroom refurbishment, it’s worth confirming your exact provision requirement before finalising cubicle dimensions — see our guide on commercial toilet cubicles: how to choose the right system for the next step in the design process.
Frequently Asked Questions
Q: What is the minimum toilet cubicle size for a standard UK washroom?
There’s no single fixed legal minimum for an ordinary cubicle, but most UK commercial specifications use a toilet cubicle width of 800mm or more, with some guidance citing 750mm as an absolute lower limit, and a depth of around 1400-1500mm.
Q: What toilet cubicle size UK regulations actually require by law?
Standard cubicles have no fixed legal size — layout is guided rather than mandated. Ambulant and wheelchair-accessible cubicles are the ones with firm legal minimums, set out in Approved Document M, BS 6465 and BS 8300.
Q: What size does an ambulant disabled toilet cubicle need to be?
Ambulant disabled cubicles are typically specified at 800-1000mm wide by around 1500mm deep, with an outward-opening door and grab rails, and are required in every toilet room even if it only has one cubicle.
Q: What’s the minimum size for a wheelchair-accessible toilet?
A wheelchair-accessible unisex toilet needs a minimum clear internal space of 1500mm × 2200mm under Approved Document M and BS 8300, to allow a full wheelchair turning circle.
Q: Do toilet cubicle dimensions differ for schools?
Cubicle dimensions themselves follow the same general guidance, but schools have separate rules for how many cubicles are required per pupil (different ratios for primary and secondary, and by gender), set out in BS 6465.
Q: How much floor gap should be left under a toilet cubicle?
Standard commercial cubicle panels are usually mounted on adjustable legs leaving a floor gap of roughly 150mm, which allows for easier cleaning and ventilation underneath the partition.
Conclusion
While there’s no single fixed “standard size” for an ordinary UK toilet cubicle, the figures above reflect what’s typically specified in commercial washrooms, alongside the firm minimum dimensions required for ambulant and wheelchair-accessible cubicles under Approved Document M, BS 6465 and BS 8300. Getting these right at the design stage avoids costly rework later — particularly for accessible provision, which is a legal requirement rather than a guideline.
Planning a washroom refurbishment or new-build fit-out? Contact BRAC Projects to discuss cubicle layout and compliance for your building, or read our guide on choosing the right commercial toilet cubicle system.