


A toilet vanity unit combines a basin, a worktop and storage, and often boxes in the WC and cistern too. At first glance, commercial and domestic versions look similar. In practice, they are built for very different jobs. A unit that works well in a family bathroom can swell, chip or come loose within months in a busy office, school or restaurant washroom.
This guide explains the real differences between a commercial and a domestic toilet vanity unit, so you can specify the right one. It is written for facilities managers, contractors, architects and business owners planning a washroom fit-out or refurbishment.
Table of Contents
What is a toilet vanity unit?
A toilet vanity unit is a piece of washroom furniture that combines a basin, a worktop and usually storage or boxing-in. Some versions house a back-to-wall WC and concealed cistern in the same run of furniture. In homes, they are mainly about storage and style. In commercial washrooms, they are mainly about durability, hygiene and hiding pipework.
The term covers a wide range of products:
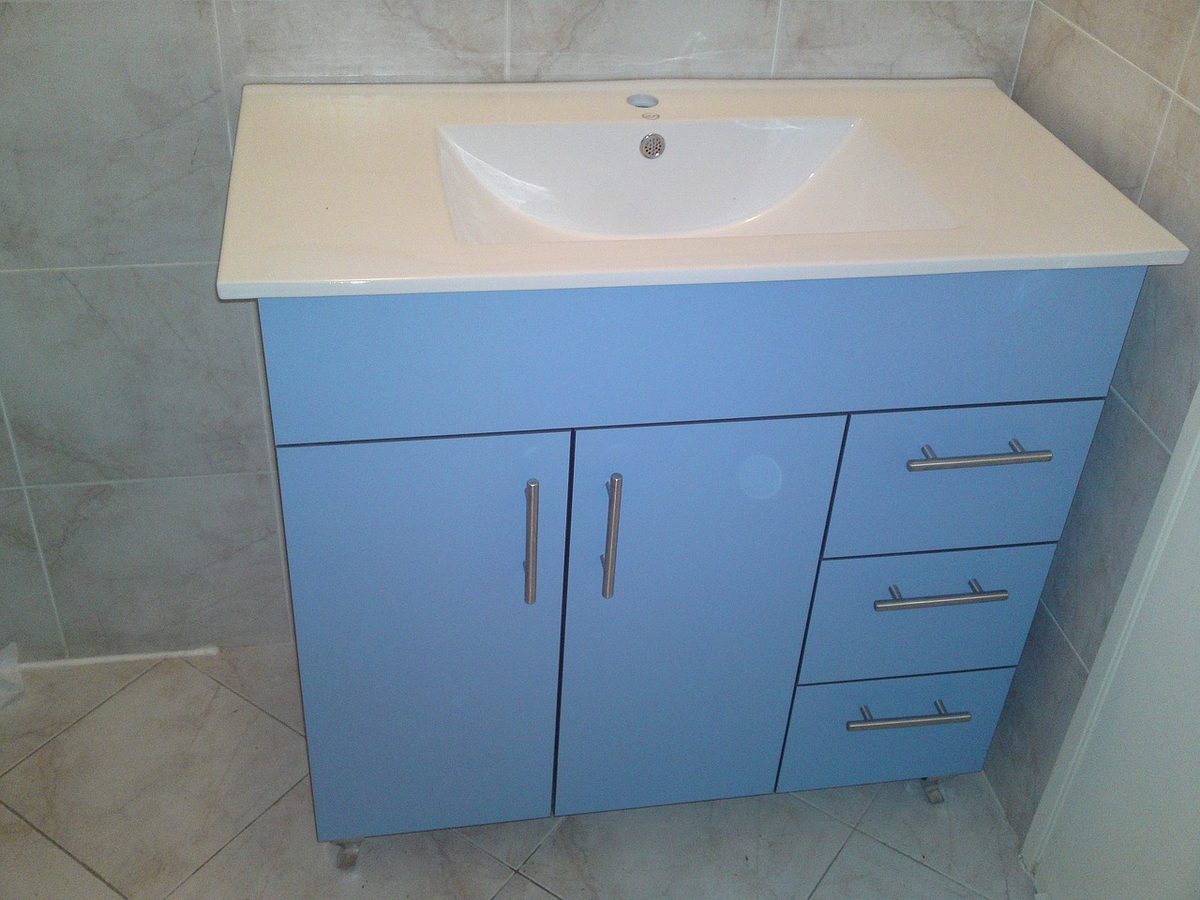
- Combination units: a basin and a WC side by side in one run of furniture, common in small domestic bathrooms and cloakrooms.
- Vanity basin units: a basin set into a worktop, with a cupboard or open space underneath.
- Commercial vanity tops: a long, continuous worktop with several basins, used in office, school, hospital and hospitality washrooms.
BRAC Projects designs, manufactures and installs commercial vanity units for washrooms across the UK, so this guide focuses on what changes when a vanity unit has to cope with public or workplace use.
What is the difference between a commercial and a domestic toilet vanity unit?
The main difference between a commercial and a domestic toilet vanity unit is how much use and abuse it is designed for. A domestic unit is made for a few people and light cleaning. A commercial unit is made for constant use, regular commercial cleaning and occasional misuse, so it uses tougher materials, stronger fixings and easier maintenance access.
| Feature | Domestic vanity unit | Commercial vanity unit |
|---|---|---|
| Typical users | A household | Staff, pupils, patients or the public |
| Core material | Often MDF or chipboard with a foil, paint or laminate finish | Compact laminate, solid surface, or HPL on moisture-resistant board |
| Size | Standard catalogue widths | Made to measure, often with several basins in one top |
| Fixing | Feet, plinth or light wall fixings | Heavy-duty wall fixing or a supporting frame |
| Plumbing access | Through a cupboard | Removable access panels, often linked to IPS panelling |
| Cleaning | Household products | Daily commercial cleaning and stronger chemicals |
| Accessibility | Not usually considered | Planned in line with Approved Document M where it applies |
| Typical lifespan goal | Until the next bathroom update | Many years of heavy use |
The seven differences below explain why these points matter in a real washroom.
What are the 7 key differences between commercial and domestic vanity units?
1. The core material
Most domestic vanity units are made from MDF or chipboard with a decorative finish. That works in a home, where water is wiped up quickly. In a commercial washroom, water sits on the top, gets splashed under the basin and is mopped across the plinth every day. Once water gets into the core, the board swells and the finish lifts. Commercial units use materials that are solid or properly sealed, such as compact laminate or solid surface. Our guide to the best materials for commercial vanity units compares them in detail.
2. Construction and fixing
People lean on, sit on and pull at commercial vanity tops. A commercial toilet vanity unit is fixed to the wall with heavy-duty brackets or a supporting frame, so it stays level and secure under that load. Wall-hung designs also keep the floor clear for cleaning.
3. Durability under heavy use
A domestic vanity might be used by a few people a day. A commercial washroom vanity in an office, school or stadium can be used constantly at peak times. Commercial products are chosen to resist impact, scratching and chipping, and the edges and corners are detailed so they do not get knocked off.
4. Hygiene and cleaning
Commercial vanity tops should be non-porous, with as few joints and ledges as possible. Seamless solid surface tops with integral basins, or compact laminate tops with well-sealed basins, leave fewer places for dirt and bacteria to collect. They also need to cope with the cleaning chemicals used by commercial cleaning teams.
5. Plumbing access and concealment
In a home, a plumber can usually empty the cupboard and reach the pipes. In a commercial washroom, maintenance needs to be quick and should not damage the furniture. A commercial toilet vanity unit is often designed alongside IPS and duct panelling, with removable access panels so taps, traps and cisterns can be reached without taking the unit apart.
6. Size, layout and accessibility
Domestic units come in standard widths. Commercial vanity units are usually made to measure, with the number and spacing of basins planned around the number of users. Where building work is involved, accessible facilities need to follow Approved Document M. Check the current guidance for basin and fitting positions, as these are not covered by standard domestic products. Our disabled washroom guide explains the main requirements.
7. Taps, fittings and vandal resistance
Commercial units often use sensor or time-flow taps, concealed fixings and tamper-resistant fittings. Whatever the setting, water fittings in England and Wales must meet the Water Supply (Water Fittings) Regulations 1999. Products listed by WRAS show they have been tested against these requirements. See our guide to commercial sanitary ware for more on taps and basins.
Can you use a domestic vanity unit in a commercial washroom?
You can use a domestic vanity unit in a commercial washroom, but it is rarely a good idea outside very light-use spaces such as a small private office toilet. In busy washrooms, domestic units tend to swell, loosen and look tired quickly, and replacing them often costs more than specifying a commercial unit at the start.
Before choosing a domestic product for a business, check two things:
- Warranty: some domestic manufacturers do not cover commercial use. Check the terms before you buy.
- Use and cleaning: think about how many people will use the washroom at peak times and how it will be cleaned. If the answer is “many people” and “every day with commercial products”, a commercial unit is the safer choice.
Which material is best for a commercial toilet vanity unit?
The best material for a commercial toilet vanity unit is usually compact laminate or solid surface. Compact laminate is solid throughout, waterproof and very impact-resistant. Solid surface can be formed into seamless tops with integral basins and repaired if it is scratched. HPL on moisture-resistant board suits lighter-use spaces with a lower budget.
The right choice depends on the sector, budget and look you want. Our guides to commercial vanity unit materials and solid surface vs laminate worktops compare the options, and compact laminate toilet cubicles explains why the same material is used for cubicles.
What affects the cost of a commercial vanity unit?
The cost of a commercial vanity unit depends mainly on its length, the number of basins, the material, the type of basin and the taps and fittings. Installation, access, any IPS panelling and work to drainage and water supplies also affect the total. A survey and specification is the only reliable way to price a project.
As a rule, a commercial unit costs more to buy than a domestic one, but it should last far longer in a busy washroom. Our guide to toilet renovation costs explains the wider cost drivers of a washroom project.
How do you specify a commercial toilet vanity unit?
Specify a commercial toilet vanity unit by working out who will use it and how often, measuring the space and services, choosing the material and basins, and planning maintenance access. Agreeing these points before manufacture avoids costly changes on site.
Step 1: Understand the users
An office, a primary school, a hospital and a nightclub all need different heights, finishes and levels of robustness. For schools, see our guide to school toilet regulations in the UK.
Step 2: Survey the space and services
Measure the wall, note where the waste and water supplies are, and check the wall can take the fixings. This decides the length of the top and the position of each basin.
Step 3: Choose the material, basins and taps
Pick a material that suits the use, then choose inset, under-mounted or integral basins and taps that suit them. Match the finishes to the cubicles and panelling.
Step 4: Plan access and installation
Plan access panels for plumbing, agree how the unit links to any IPS system, and programme the installation around the building. Our guide to commercial washroom installation explains each stage.
Frequently asked questions
What is a toilet vanity unit?
A toilet vanity unit is washroom furniture that combines a basin, a worktop and storage or boxing-in. Some versions also house a back-to-wall WC and concealed cistern. Commercial versions focus on durability, hygiene and hiding pipework, while domestic versions focus on storage and style.
What is the difference between commercial and domestic vanity units?
Commercial vanity units are built for constant use and daily commercial cleaning. They use tougher materials such as compact laminate or solid surface, heavy-duty fixings and removable access panels. Domestic units are usually MDF or chipboard with a decorative finish, made for light household use.
Are MDF vanity units suitable for commercial washrooms?
Standard MDF vanity units are rarely suitable for busy commercial washrooms. If water gets into the core, the board can swell and the finish can lift. Moisture-resistant board with a high-pressure laminate face can suit lighter-use spaces, but compact laminate or solid surface is more durable.
What is the most durable material for a commercial vanity unit?
Compact laminate is one of the most durable materials for a commercial vanity unit. It is solid throughout, waterproof and highly impact-resistant. Solid surface is also very durable and can be repaired if scratched, and it allows seamless tops with integral basins.
Can a vanity unit hide a toilet cistern?
Yes. Many vanity units and furniture runs are designed to box in a concealed cistern behind a back-to-wall WC. In commercial washrooms, this is often done with IPS panelling and removable access panels, so the cistern and pipework can still be reached for maintenance.
Do commercial vanity units need to meet regulations?
Water fittings such as taps must meet the Water Supply (Water Fittings) Regulations 1999 in England and Wales. Where building work is involved, accessible washrooms should follow Approved Document M. Your designer or installer should confirm which rules apply to your project.
How long does a commercial vanity unit last?
A well-specified commercial vanity unit in compact laminate or solid surface should last many years, even in heavy use. Lifespan depends on the material, the installation, the level of use and how it is cleaned and maintained.
Choosing the right toilet vanity unit
A domestic toilet vanity unit is designed for a home. A commercial one is designed for constant use, daily commercial cleaning and easy maintenance. If your washroom serves staff, pupils, patients or the public, specifying a commercial unit from the start usually saves money and disruption later.
To plan the rest of the washroom, read our guides to office washroom design and commercial washroom refurbishment, or see our case studies.
Planning a commercial vanity unit? Tell us about your washroom and we will advise on materials, basins, layout and installation. Fill in our quick enquiry form and our team will get back to you.