School & Nursery Toilet Cubicles: What Age-Appropriate Design Really Means
30 September 2026
A toilet cubicle designed for an adult office will not work in a nursery. A cubicle designed for a five-year-old will not work for a Year 11 student. Age-appropriate design in school and nursery toilet cubicles is not a nice-to-have — it is a functional requirement that affects safety, dignity, hygiene and the willingness of young children to use the facility at all. This guide covers what age-appropriate design actually means at each stage, from nursery through to secondary school.
Key takeaways
Cubicle height is the most important age-specific variable. Standard commercial height (1,950–2,100mm door head) is too tall for nursery and infant school children. Lower door heads and reduced panel heights are the correct specification.
Nursery toilet cubicles need to allow staff supervision — partial height panels or open-top designs are standard in early years settings for safeguarding reasons.
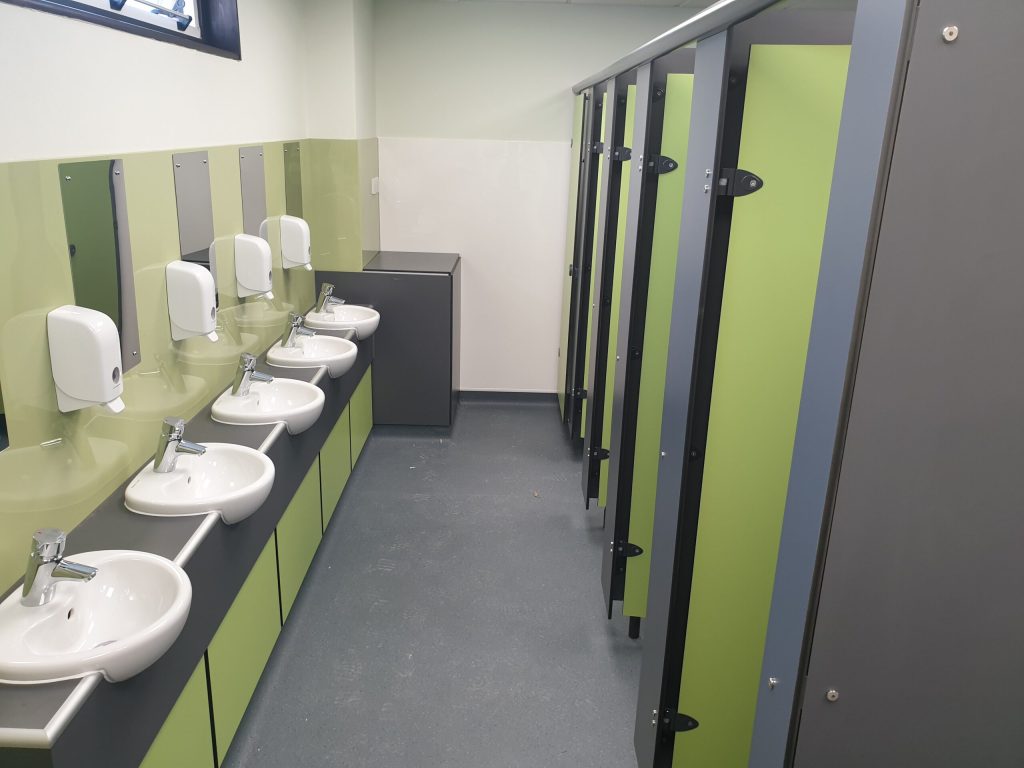
Primary school toilet cubicles are typically lower than standard commercial height, with colourful finishes, robust hardware that young children can operate easily, and solid grade laminate panels that survive intensive daily use.
Secondary school toilet cubicles are closer to adult commercial specification — standard or full height, adult-height ironmongery — but with a focus on durability and resistance to deliberate damage.
Accessible provision under Approved Document M is required at all ages. Dimensions, door widths and grab rail positions vary slightly between children’s and adult accessible provision.
Building Bulletin 103 (BB103) sets out sanitary provision ratios for UK mainstream schools. Every school washroom project should be checked against BB103 before design begins.
Why age-appropriate design matters in school toilet cubicles
A school toilet that does not work for its users creates a specific problem: children stop using it. Studies on school toilet provision consistently show that children who are uncomfortable with or unable to use school toilets will avoid them — leading to dehydration, urinary tract infections and the distress of accidents. The design of the cubicle is one factor in this: if the door is too heavy to push, if the lock is too high to reach, if the door head is so tall that the space feels overwhelming to a four-year-old, the facility fails its purpose regardless of how well it is specified on paper.
Age-appropriate design addresses this by matching the physical dimensions, hardware weight and operation, privacy level and aesthetic of the cubicle to the actual users — not to a generic commercial standard that was designed for adults.
Nursery toilet cubicles: early years provision (age 2–5)
Nursery toilet cubicles present the most distinct specification requirements of any age group. The key differences from standard commercial provision are:
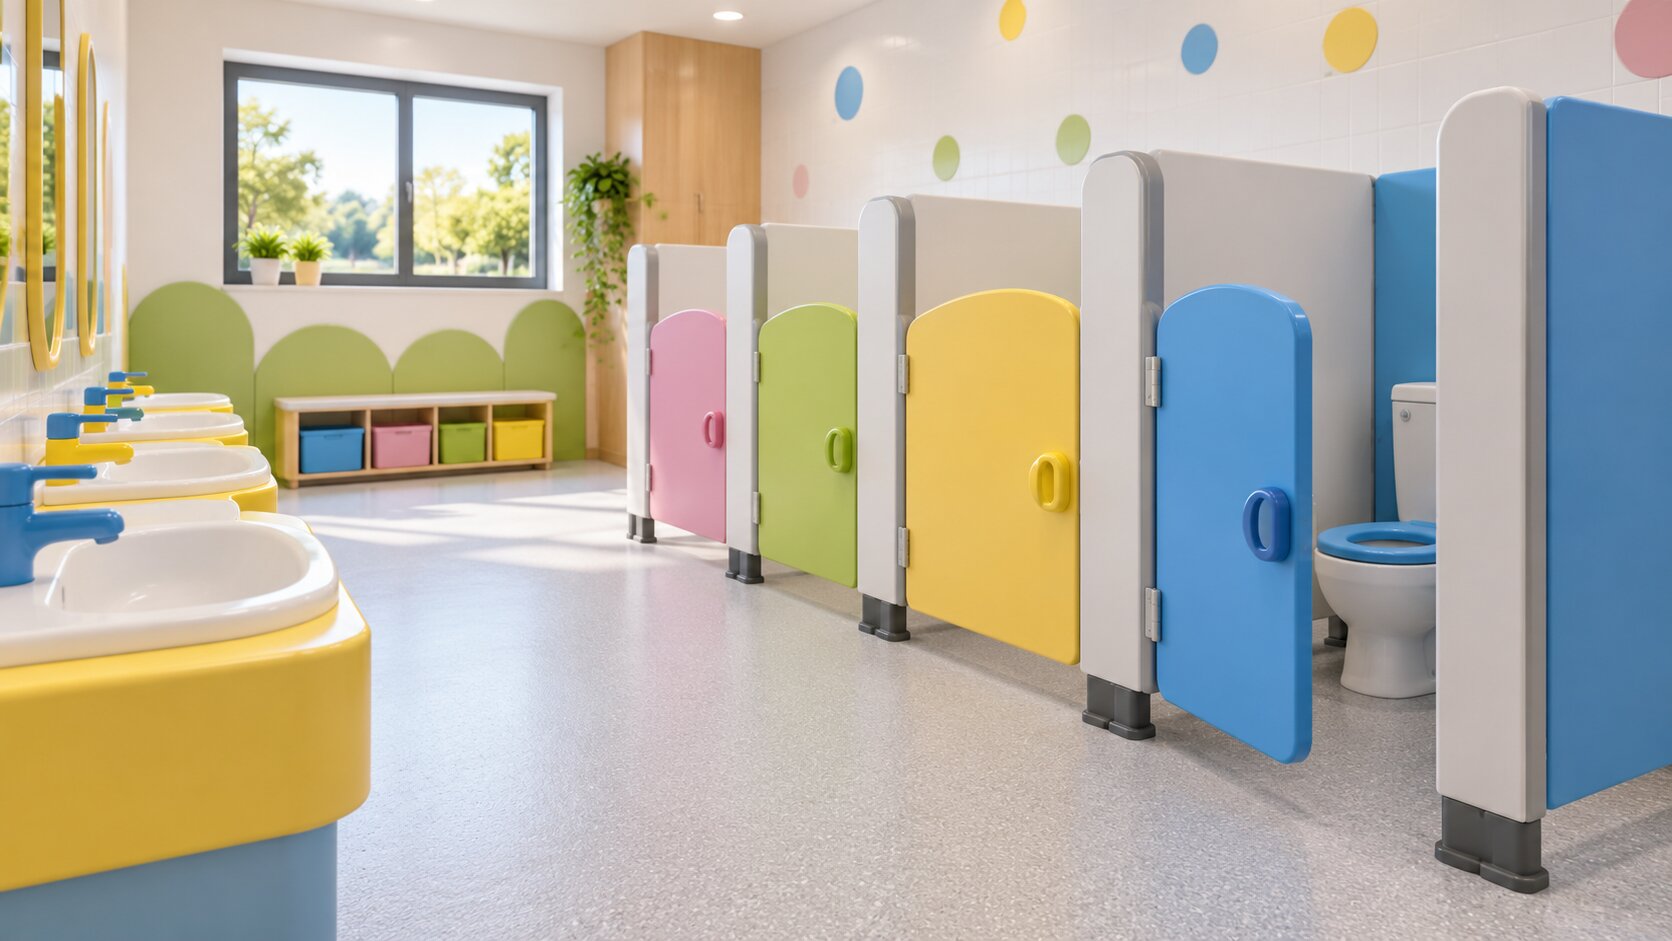
Supervision requirement. Safeguarding guidance for early years settings requires that staff can maintain supervision of children in toilet areas. Full-height cubicles that completely enclose a child are not appropriate in a nursery setting. The standard approach is low-level panel systems with open tops — panels that provide visual privacy at the appropriate height for a young child while allowing staff to check that children are safe.
Door height. Nursery toilet cubicle doors are typically in the range of 900–1,200mm — significantly lower than the 1,950mm standard for adult cubicles. The door head sits below adult shoulder height, allowing staff to see over the top while the child has appropriate privacy.
WC height. Nursery WC pans are sized for young children — typically 260mm rim height compared to 400mm for an adult. The cubicle design needs to accommodate the smaller pan and the smaller user, with adequate floor space for a child and a supporting adult where needed.
Hardware. Locks and latches in nursery toilet cubicles must be operable by young children — simple slide bolts at low height, not the adult-height indicator bolts used in commercial washrooms. Hardware should not require pinching, gripping or twisting that a small child may not be able to manage.
Aesthetics. Colour and finish play a specific role in early years design. Nursery toilet cubicles are frequently specified in bright, welcoming colours — the aim being to make the toilet area feel familiar and non-threatening rather than institutional.
Materials. Despite the lower specification level, the material standard remains solid grade laminate. Nursery washrooms are heavily used and intensively cleaned. Standard laminate on MDF will fail in the wet conditions of a nursery washroom just as it does in an adult one.
Primary school toilet cubicles: junior provision (age 5–11)
Primary school toilet cubicles sit between nursery provision and adult specification. Supervision remains important for younger juniors, but the requirement reduces as children get older.
Door height. Primary school toilet cubicle door heads typically range from 1,500mm for reception and Year 1 through to 1,700–1,800mm for upper junior classes. Some schools specify a single height across the primary phase; others specify shorter doors in the infant block and taller doors in the junior block.
Panel height. Panels in primary school cubicles are often lower than adult standard to allow staff supervision in the youngest classes, with a gap below the door and no overhead beam at adult height. For older juniors, a more adult-standard specification is appropriate.
Material. Solid grade laminate is the correct specification for primary school toilet cubicle panels. Primary school washrooms are used by up to 400 children a day, cleaned with commercial products, and subject to the kind of incidental impact and rough treatment that would destroy standard laminate panels within a few years. See our work at Polegate Primary School — four washroom areas fitted with solid grade laminate cubicles, vanity units and IPS duct sets — and North Lancing School, where Polyrey solid grade laminate was specified alongside Durasein solid surface wash troughs.
Colour. Primary school toilet cubicles are commonly specified in colour — blue, green, purple, yellow — rather than the neutral grey or beige of adult commercial provision. Compact laminate’s through-colour construction means the colour is consistent from face to edge, with no dark core line visible at cut edges. This allows genuinely colourful specifications without the appearance of a budget installation.
Wash troughs vs individual basins. For primary schools, solid surface wash troughs are increasingly common in place of individual basins. A single wash trough for six children takes less floor space than six individual basins, uses less water (trough taps are typically timed), and is easier to keep clean. See the North Lancing School case study for an example where Durasein solid surface wash troughs replaced individual basins.
Hardware. Ironmongery in primary school cubicles should be positioned lower than adult standard — indicator bolts at approximately 900–1,000mm rather than the 1,200–1,400mm standard for adults — and should require minimal force to operate. Stainless steel throughout.
Secondary school toilet cubicles: senior provision (age 11–18)
Secondary school toilet cubicles are much closer to adult commercial specification, but with a stronger emphasis on durability and resistance to deliberate damage.
Door height. Standard commercial height (1,950–2,100mm door head) is appropriate for secondary school provision. Some schools specify full height floor-to-ceiling cubicles in secondary washrooms for the privacy and hygiene benefits — particularly in new-build or major refurbishment projects.
Material. Solid grade laminate remains the correct specification. Secondary school washrooms face some of the most intensive use of any commercial environment — high traffic, daily cleaning with commercial products, and the risk of deliberate surface damage that does not apply in most adult commercial settings.
Hardware. Adult-height indicator bolts, overhead beams and door furniture in stainless steel. Concealed hinge systems are sometimes preferred in secondary schools as they provide fewer projecting surfaces that could be used to cause damage or injury.
Gender-neutral provision. Increasingly, secondary schools are specifying gender-neutral toilet facilities — individual fully enclosed cubicles shared by all users, with a shared handwashing area. Our Forest School Horsham case study shows how gender-neutral facilities were installed when the school switched to co-educational teaching — floor-to-ceiling cubicles, solid grade laminate, completed in six weeks.
Accessible provision in school toilet cubicles
Every school must provide accessible toilet facilities. Approved Document M sets the minimum requirements, and BS 8300-2:2018 sets best practice. For school washrooms, the key dimensions are:
Children’s accessible WC: WC rim height 380mm (lower than adult standard of 400mm), turning circle 1,500mm, door clear opening 800mm minimum
Grab rails at heights appropriate to the age group — lower than adult standard for primary provision
Transfer space clear to one side of the WC pan
Bespoke manufacture is the reliable route to hitting these dimensions exactly in a school washroom — catalogue-size accessible cubicles frequently require compromise.
Building Bulletin 103 (BB103)
Building Bulletin 103 — BB103 — is the Department for Education guidance on area guidelines for mainstream schools in England. It sets out minimum sanitary provision ratios by age group and gender:
Nursery (2–5): 1 WC per 10 children
Infants (5–7): 1 WC per 10 girls, 1 WC per 20 boys plus urinals
Juniors (7–11): 1 WC per 20 girls, 1 WC per 20 boys plus urinals
Secondary (11–18): 1 WC per 20 girls, 1 WC per 25 boys plus urinals
These are minimums. In practice, schools with higher pupil numbers or particular pastoral requirements often specify above minimum provision. Every school washroom project should be checked against the current BB103 guidance before design begins.
Common mistakes in school toilet cubicle specification
Specifying adult-height cubicles in primary schools. A door head at 1,950mm for a reception class child creates a space that feels large and intimidating, and a lock that may be out of reach. Lower door heads matched to the age group are the correct specification.
Standard laminate on MDF. School washrooms are wet, heavily used environments. Standard laminate panels will swell and fail within a few years. Solid grade laminate is the only appropriate material.
Underestimating hardware wear. School children use toilet cubicles far more frequently per day than adults in an office. Ironmongery — particularly locks — needs to be robust enough to handle hundreds of operations a day across a school year.
Not checking BB103. Schools have a specific legal framework for sanitary provision. A washroom that does not meet BB103 is a compliance risk regardless of how well it is built.
Specifying without surveying. School washrooms often have unusual dimensions, unusual service positions and existing infrastructure that constrains what can be done. A site survey before any design work begins is essential.
Frequently asked questions
What height should school toilet cubicles be?
It depends on the age group. For nursery and reception classes, door heads of 900–1,200mm are typical, allowing staff supervision. For primary juniors, 1,500–1,800mm. For secondary school provision, standard adult commercial height of 1,950–2,100mm is appropriate. Bespoke manufacture allows the height to be set precisely for the age group.
What material is best for school toilet cubicles?
Solid grade laminate (compact laminate) is the correct specification for school toilet cubicles at all ages. It is fully waterproof, impact-resistant and solid throughout — there is no absorbent MDF or chipboard core to swell in the wet conditions of a school washroom. Standard laminate on MDF fails in school environments within three to five years.
What are nursery toilet cubicles?
Nursery toilet cubicles are low-level cubicle systems designed for early years settings serving children aged 2–5. They have low door heads (900–1,200mm), open tops to allow staff supervision, child-height hardware and proportions suited to young children and smaller WC pan heights. They are typically specified in bright colours and manufactured in solid grade laminate.
Do school toilet cubicles need to meet Approved Document M?
Yes. Every school must provide accessible sanitary provision meeting Approved Document M requirements. For children’s provision, some dimensions differ from adult accessible cubicles — WC rim heights are lower, grab rail positions are adjusted for smaller users — and these should be confirmed with the relevant guidance before specification.
How many toilet cubicles does a school need?
Building Bulletin 103 sets minimum ratios for UK mainstream schools. For infants, the minimum is 1 WC per 10 girls and 1 WC per 20 boys plus urinals. For juniors, 1 per 20 for both. For secondary, 1 per 20 girls and 1 per 25 boys plus urinals. These are minimums — many schools specify above this.
Can school toilet cubicles be different colours?
Yes. Compact laminate (solid grade laminate) is available in a wide range of colours, and the through-colour construction means the colour is consistent from face to edge with no dark core line visible. Primary schools commonly specify cubicles in bold colours — blue, purple, green, yellow — to create a welcoming environment. Any RAL or BS colour can be specified through bespoke manufacture.
Specifying school and nursery toilet cubicles
Age-appropriate design in school toilet cubicles means matching every element — height, hardware, material, colour and accessible provision — to the age group actually using the facility. Getting this right requires a site survey, a clear brief and a manufacturer who understands the specific demands of school environments.
BRAC Projects manufactures and installs bespoke school toilet cubicles for nurseries, primary schools, secondary schools and academies across the UK. We survey, design, fabricate and install as a single package, with programmes planned around term times and holiday windows.