

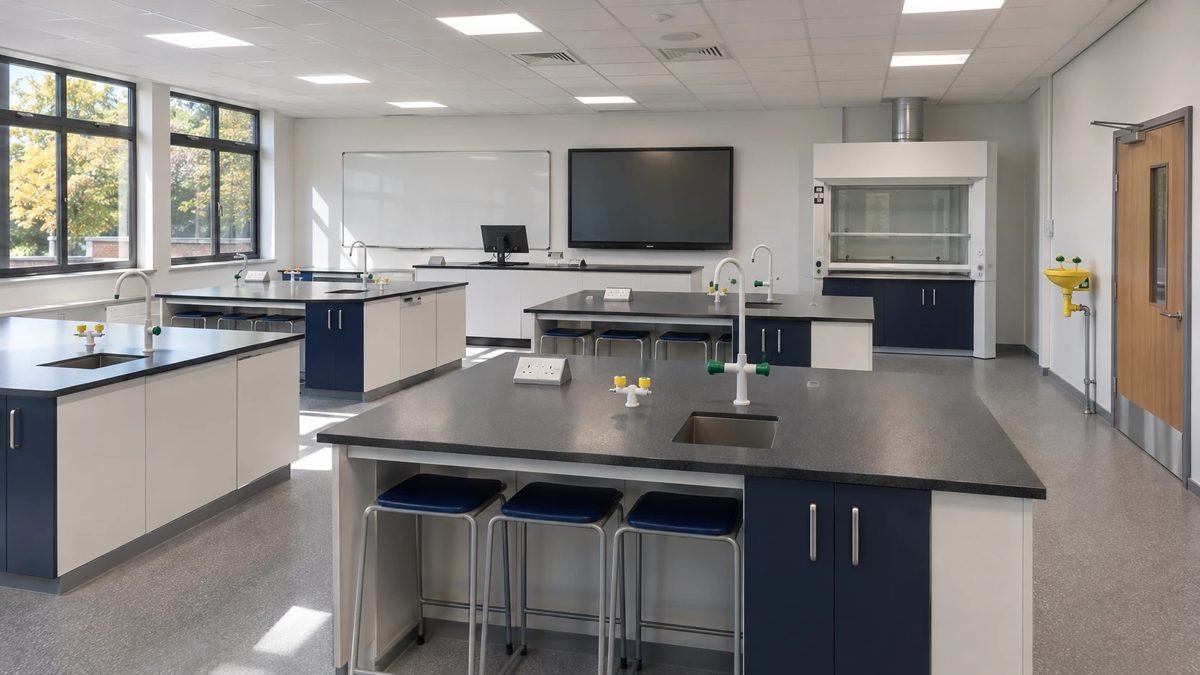
Most school science labs are refurbished during the summer holiday, which leaves a short window to strip out the old room, fit new furniture and services, and hand the lab back for September. Good planning is what makes that window work.
This guide sets out the steps of a school science lab refurbishment, from the first survey to handover, and the decisions that matter most along the way. It is written for heads of science, school business managers, trusts and contractors.
Table of Contents
When does a school science lab need refurbishing?
A school science lab needs refurbishing when its furniture, worktops or services no longer support safe, practical teaching. Common signs are damaged or stained worktops, failing gas taps or sinks, too few working positions for current class sizes, and a layout that stops the teacher seeing every pupil.
- Worktops that are swollen, cracked, burnt or stained
- Gas, water or drainage that is unreliable or out of date
- Too few sinks or practical positions for the class
- Layouts that block walkways or sightlines
- No accessible working position for pupils who need one
How long does a school science lab refurbishment take?
On site, most school science lab refurbishments are planned to fit within the summer holiday. The design, approvals and manufacture happen before that, so planning usually needs to start several months earlier. The on-site time depends on how much of the services and building fabric needs to change.
Starting early matters because bespoke furniture is made to measure. If the survey, brief and design are agreed in spring, manufacture can be finished before the holiday starts.
What are the steps in a school science lab refurbishment?
A school science lab refurbishment follows seven main steps: survey the room, agree the brief with the science department, design the layout, plan the services, check safety, choose materials, and programme the work around the school year. Each step feeds the next, so skipping one usually causes delays later.
1. Survey the existing lab
Measure the room and record the position and condition of gas, water, drainage, power, data and ventilation. Existing services often decide where benches and sinks can go.
2. Agree the brief with the science department
Ask teachers and technicians how the room is used: class sizes, subjects, practical work, storage and preparation needs. Their input prevents costly changes after manufacture.
3. Design the layout
Choose a layout that suits the teaching style, such as perimeter benching, islands or a flexible layout. Our guide to school science lab design compares the main options.
4. Plan the services
Decide whether existing services can be reused or need moving. Plan the emergency gas isolation, sink positions and power so they sit where they will actually be used.
5. Check safety requirements
Make sure the design includes clear walkways, easy access to eye wash facilities, an emergency gas shut-off that staff can reach, and a fume cupboard where the curriculum needs one.
6. Choose furniture and materials
Select benching, storage and worktops for the chemicals and wear the lab will face. Decide where you need fixed, serviced benches and where flexible tables will do: see lab benches vs lab tables and our guide to school laboratory countertops.
7. Programme the work around the school year
Fix the design and order early enough for manufacture to finish before the holiday, then plan strip-out, installation, testing and cleaning to finish before term starts.
What safety guidance applies to a school lab refurbishment?
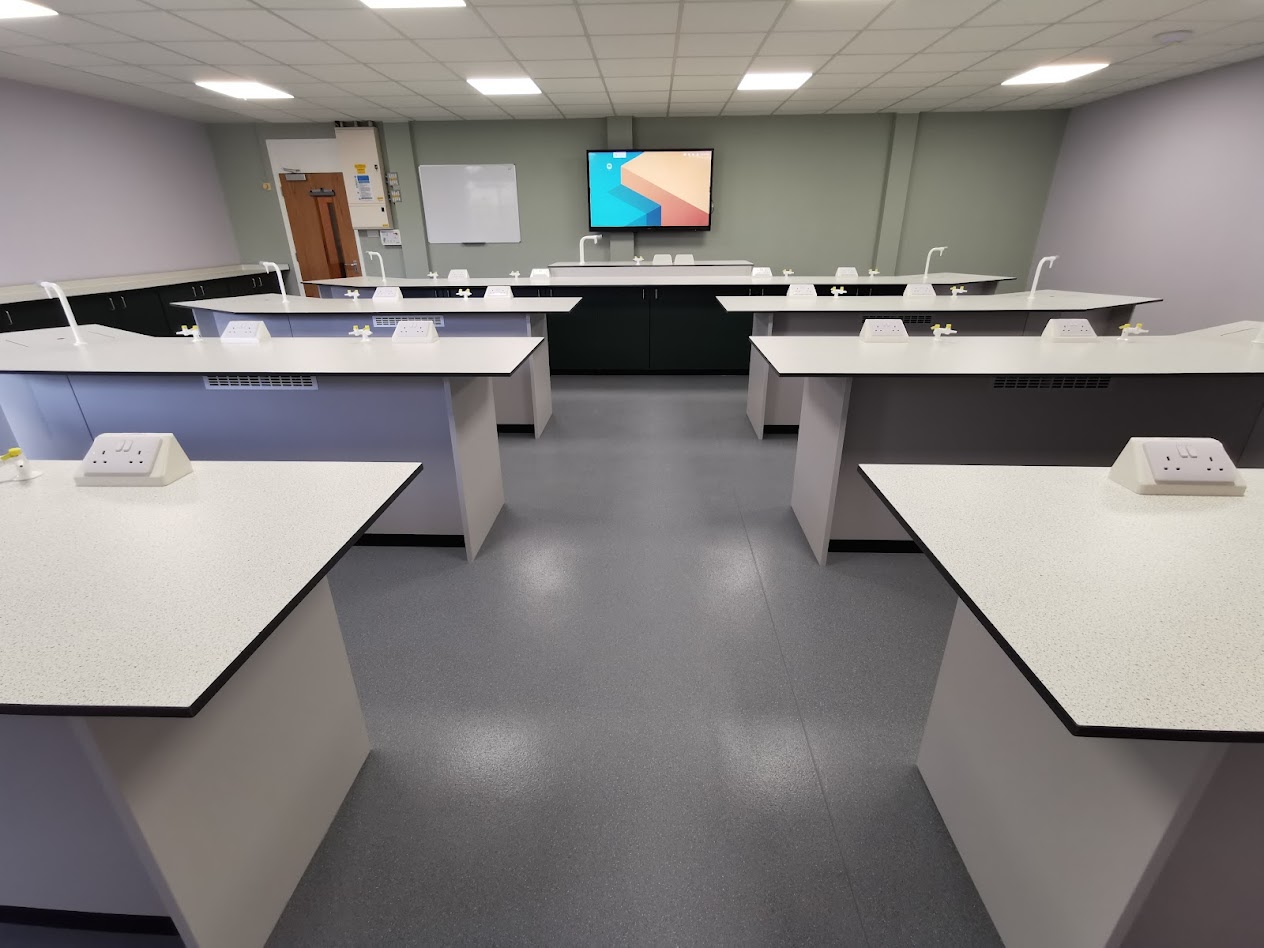
School lab refurbishments should follow current Department for Education guidance and advice from CLEAPSS, the advisory service for school science. Key points include emergency gas isolation under the gas safety standard for education buildings, IGEM/UP/11, easy access to eye wash, and fume cupboards to CLEAPSS guide G9.
Older guidance, Building Bulletin 80, is now archived but is still widely referred to for lab sizes and layouts. Check the current DfE guidance and involve your science technicians, who often know CLEAPSS advice in detail.
Can you refurbish a school lab without replacing all the services?
Often, yes. If the existing gas, water and drainage are in good condition and in the right place, new benching and worktops can be designed around them. This can reduce cost and time on site. A survey will show which services can be reused and which need moving or replacing.
Keeping services in place does limit the layout, so weigh the saving against the teaching benefits of a better arrangement. For larger projects, see how we approach laboratory fit-outs and modular science labs.
How do you keep disruption to a minimum?
Keep disruption to a minimum by finishing design and manufacture before the holiday, agreeing a clear programme with the school, and installing during the holiday. Bespoke furniture made off site in a workshop shortens the time spent on site, and good communication with the site team avoids surprises.
- Agree the programme and key dates with the school early
- Order furniture in time for manufacture before the holiday
- Plan deliveries and access with the site team
- Leave time at the end for testing, snagging and cleaning
Frequently asked questions
How much does a school science lab refurbishment cost?
The cost depends on the size of the lab, how many services need moving, the furniture and worktops chosen, and any building work. Reusing existing services usually costs less than moving them. The most reliable way to get a figure is a site survey and a detailed quote.
When should a school start planning a lab refurbishment?
Start several months before the summer holiday. This gives time for the survey, brief, design approval and manufacture, so the furniture is ready to install as soon as the holiday begins and the lab can be handed back for the new term.
Can a lab refurbishment be done during term time?
It is possible for smaller jobs, but most schools prefer the summer holiday so practical lessons are not lost. If work must happen in term time, it can be phased one lab at a time, with careful planning around timetables and safety.
Who should be involved in planning a lab refurbishment?
Include the head of science, science technicians, the school business manager or estates team, and the furniture manufacturer. Technicians are especially useful because they know how the lab is used day to day and are familiar with CLEAPSS advice.
Do school labs need a fume cupboard?
Many secondary schools need at least one fume cupboard for experiments that release harmful gases or vapours. CLEAPSS guide G9, Fume Cupboards in Schools, sets out guidance for schools. Check with CLEAPSS which experiments in your curriculum need one.
Do you refurbish school science labs?
Yes. BRAC Projects designs and manufactures school laboratory furniture at our workshop in Polegate, East Sussex, and installs it in schools across the UK, including refurbishments of existing labs planned around the school holidays.
Planning your school science lab refurbishment
A successful school science lab refurbishment starts with a survey and a clear brief, then works through layout, services, safety and materials, with a programme built around the school year. Starting early is the single biggest factor in finishing on time.
See our laboratory furniture service, our education sector work, and our guide to school refurbishment.
Planning a lab refurbishment? Send us your room sizes and timescale and we will help you plan the layout, services and programme. Contact us for a free, no-obligation quote.