

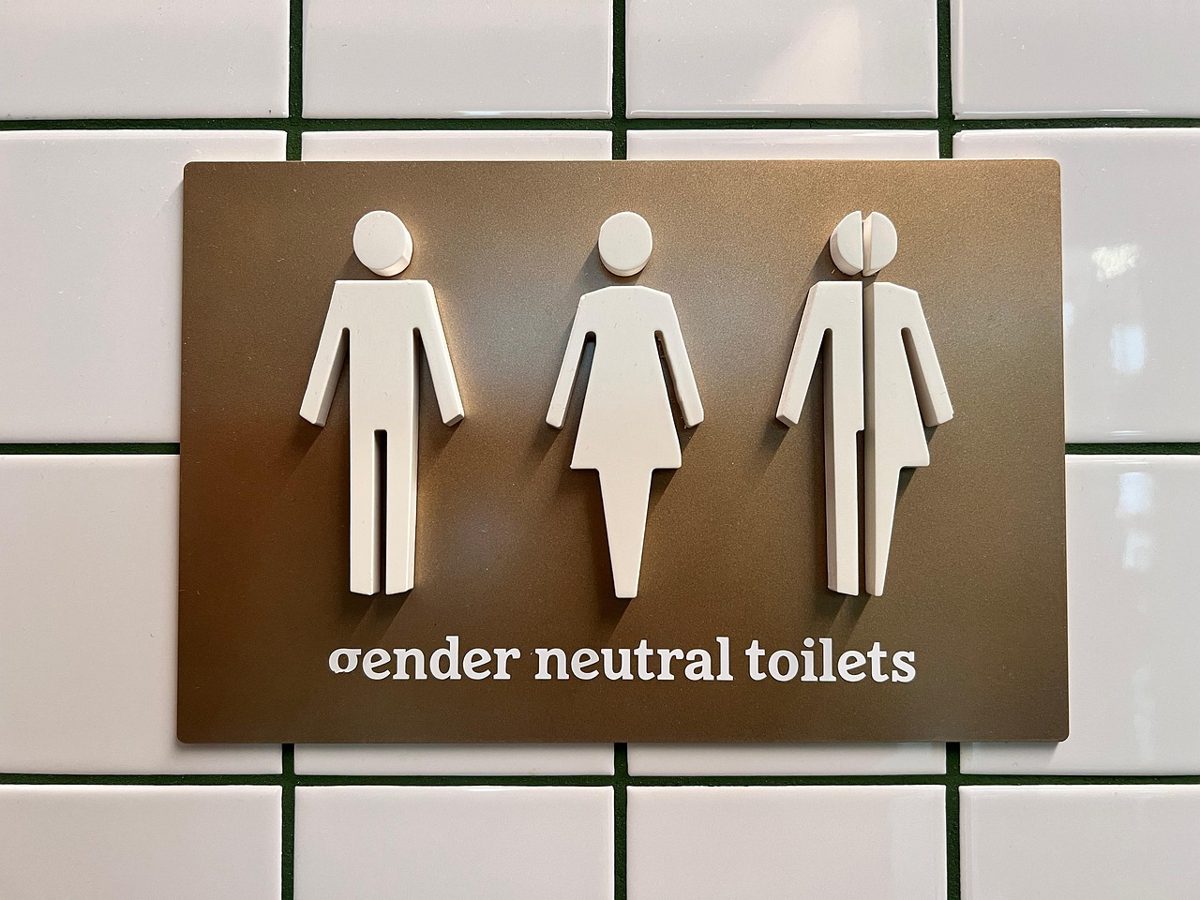
Gender neutral washrooms are toilets that anyone can use, whatever their sex or gender identity. In the UK they work best as fully enclosed, self-contained rooms with a lockable door. This guide explains what the law allows in 2026, how the 2025 Supreme Court ruling and Approved Document T affect your building, and how to design gender neutral washrooms that stay private, safe and easy to clean.
Table of Contents
What are gender neutral washrooms?
Gender neutral washrooms are toilet facilities that are not designated for men or for women, so any person can use them. They are also called unisex, all-gender or universal toilets. In UK building guidance the preferred form is a universal toilet: a single, fully enclosed room with a WC, a washbasin and a door that locks from the inside.
The idea is not new. Most homes, trains and aircraft already use single-occupancy toilets that anyone can use, and the accessible WC in most buildings is unisex. What has changed is the number of organisations asking for gender neutral washrooms as part of a wider facilities plan. The ONS Census 2021 found that around 262,000 people aged 16 and over in England and Wales (0.5%) reported a gender identity different from their sex registered at birth. Parents with children of a different sex, carers and people who need more privacy also benefit from a self-contained room.
Are gender neutral washrooms legal in the UK?
Yes. Gender neutral washrooms are legal in the UK, provided each toilet is a separate room with a door that can be locked from the inside. This exception is written into regulation 20 of the Workplace (Health, Safety and Welfare) Regulations 1992, which otherwise requires separate rooms for men and women.
Three sets of rules shape what you can build:
- Workplace Regulations 1992. Employers must provide “suitable and sufficient” toilets. Separate rooms for men and women are required unless each toilet is in its own lockable room.
- Building Regulations (England). Approved Document T, published in 2024, sets out toilet provision for new non-domestic buildings and certain refurbishments. Its default is single-sex toilets, with universal toilets in addition where space permits, or instead of single-sex toilets where space is genuinely limited.
- Equality Act 2010. Service providers and employers must avoid discrimination, including on the grounds of sex, disability and gender reassignment.
Our guide to the legal requirement for toilets in the workplace covers the number of toilets you need by headcount.
What did the 2025 Supreme Court ruling change for gender neutral washrooms?
The ruling clarified that single-sex facilities are based on biological sex, which makes self-contained gender neutral washrooms more important, not less. In For Women Scotland Ltd v The Scottish Ministers, decided on 16 April 2025, the UK Supreme Court held that “sex” in the Equality Act 2010 refers to biological sex.
In practice, many organisations now plan two types of provision side by side:
- Single-sex toilets for men and for women, as Approved Document T expects in new buildings.
- Self-contained universal toilets that anyone can use, including trans and non-binary people, parents and carers.
The Equality and Human Rights Commission has issued guidance since the ruling, and that guidance continues to develop. Check the latest EHRC position and take legal advice before you change an existing layout. A design that combines single-sex toilets with fully enclosed universal rooms gives you the most flexibility as guidance evolves.
Gender neutral washrooms vs single-sex toilets: which should you specify?
Most projects need both. Single-sex toilets meet the default expectation in new buildings, while gender neutral washrooms give everyone a private alternative. The table compares the main layouts.
| Layout | Privacy | Space needed | Best for |
|---|---|---|---|
| Single-sex washrooms with standard cubicles | Moderate, with gaps above and below doors | Lowest per WC | Offices, schools and venues with high peak demand |
| Universal toilet (WC and basin in one sealed room) | Highest | Highest per WC | Inclusive provision in any building |
| Row of full-height cubicles with basin inside each | High | Medium | Gender neutral washrooms in offices, leisure and hospitality |
| Full-height cubicles with a shared open basin area | Mixed | Medium | Not recommended under Approved Document T for mixed use |
Approved Document T is clear that hand-washing in a mixed-use space should sit inside each universal room, not in a shared lobby. If you are converting an existing washroom, a row of full-height cubicles, each with its own basin, is often the most efficient way to deliver this.
How do you design gender neutral washrooms that work?
Good gender neutral washrooms start with privacy. Every design decision should make users feel that the room is theirs while they are inside it. Follow these steps when you plan a scheme.
Step 1: Check the regulations and your headcount
Confirm whether your project is new build, an extension or a refurbishment, because Approved Document T applies differently to each. Use BS 6465-1 and the Workplace Regulations to work out how many toilets you need.
Step 2: Choose fully enclosed rooms or full-height cubicles
Walls and doors should run from floor to ceiling, with no gaps to look through. Full-height toilet cubicles give much better sound and visual privacy than standard cubicles with raised legs.
Step 3: Put the washbasin inside each room
A basin, soap, hand dryer and mirror inside each universal room means nobody has to wash their hands in a shared space. It also keeps queues out of corridors.
Step 4: Specify strong locks and clear indicators
Use locks that are easy to operate, with an emergency release from outside and a clear engaged indicator. Doors should close fully and stay aligned over years of use.
Step 5: Plan sanitary bins and ventilation in every room
Every gender neutral washroom needs its own sanitary disposal unit and good extract ventilation. These are easy to overlook when a men’s washroom is converted.
Step 6: Use clear, simple signage
Signs should describe what is in the room, such as “Toilet” with a WC symbol, rather than who may use it. Keep the accessible WC and Changing Places facilities clearly signed and separate.
Which buildings benefit most from gender neutral washrooms?
Gender neutral washrooms are useful in any building where people value privacy or where space for separate facilities is tight. The sectors we work with most often include:
- Offices. A mix of single-sex toilets and universal rooms suits most workforces. See our guide to commercial toilet design.
- Schools and colleges. Safeguarding comes first, and the School Premises (England) Regulations 2012 require separate toilets for boys and girls aged 8 and over, unless each toilet is a lockable single room. Self-contained rooms can add an option for pupils who need extra privacy. Read our school toilet regulations guide.
- Hospitality and leisure. Pubs, restaurants and gyms use gender neutral washrooms to cut queues at peak times.
- Public buildings. Libraries, civic centres and transport hubs serve everyone, so a universal room alongside single-sex toilets is good practice. Our public toilet design standards article goes into detail.
What materials suit gender neutral washrooms?
Gender neutral washrooms need materials that resist water, heavy cleaning and the occasional knock. Solid Grade Laminate (SGL) is the most common choice for full-height cubicles because it is fully waterproof and coloured through the core, so scratches and graffiti are easier to remove.
Pair SGL panels with heavy-duty hinges, stainless steel or nylon-coated locks and concealed pipework behind IPS duct panels. Our guide to toilet cubicle hinges explains the options, and our toilet cubicle dimensions guide sets out the space each room needs.
Why does privacy matter so much in gender neutral washrooms?
Privacy matters because people avoid toilets where they feel unsafe or exposed. Stonewall’s LGBT in Britain: Trans Report (2018) found that 48% of trans people did not feel comfortable using public toilets through fear of discrimination or harassment. Many other users, including people with medical conditions and parents with young children, report similar concerns about open-plan layouts.
Fully enclosed rooms with the basin inside reduce these worries for everyone. They also limit noise and smell, which improves the experience for all users and reduces complaints.
Planning gender neutral washrooms for your building
Gender neutral washrooms work best as fully enclosed rooms with their own basin, provided alongside single-sex toilets. That approach follows Approved Document T, respects the 2025 Supreme Court ruling and gives every user a private choice. BRAC Projects designs, manufactures and installs full-height cubicles and washroom systems in our UK facility. Explore our washrooms and toilet cubicles service, browse our case studies or contact us to discuss your drawings.
Frequently asked questions
Are gender neutral washrooms a legal requirement in the UK?
No. There is no general legal requirement to provide gender neutral washrooms. The Workplace Regulations 1992 allow them where each toilet is a separate room with a lockable door, and Approved Document T encourages universal toilets in new non-domestic buildings in England where space allows, alongside single-sex toilets.
Can a business replace all its toilets with gender neutral washrooms?
In an existing workplace, fully self-contained lockable rooms meet the Workplace Regulations. For new buildings and many refurbishments in England, Approved Document T expects single-sex toilets as well, with universal toilets only replacing them where space is genuinely limited. Take advice before removing single-sex provision.
What is the difference between a gender neutral toilet and an accessible toilet?
A gender neutral toilet is designed for anyone to use but is not necessarily wheelchair-accessible. An accessible toilet meets Approved Document M, with set dimensions, grab rails and an alarm. Accessible WCs should be kept available for disabled people and not used as the only gender neutral option.
Do gender neutral washrooms need full-height cubicles?
They do not legally have to be full height, but full-height walls and doors are strongly recommended. Floor-to-ceiling cubicles remove gaps above and below the door, which gives users much better visual and sound privacy and makes a shared corridor layout acceptable to more people.
Can washbasins be shared in gender neutral washrooms?
Approved Document T expects hand-washing facilities in a mixed-use setting to be inside each self-contained universal toilet, not in a shared area. Putting the basin in each room avoids an open space used by all sexes and is the safest design approach.
How much space does a gender neutral washroom need?
A self-contained universal toilet with a WC and basin needs more floor area than a standard cubicle, because the basin and door swing must fit inside the room. Exact sizes depend on the layout and fittings. BRAC Projects can produce a layout from your drawings.