

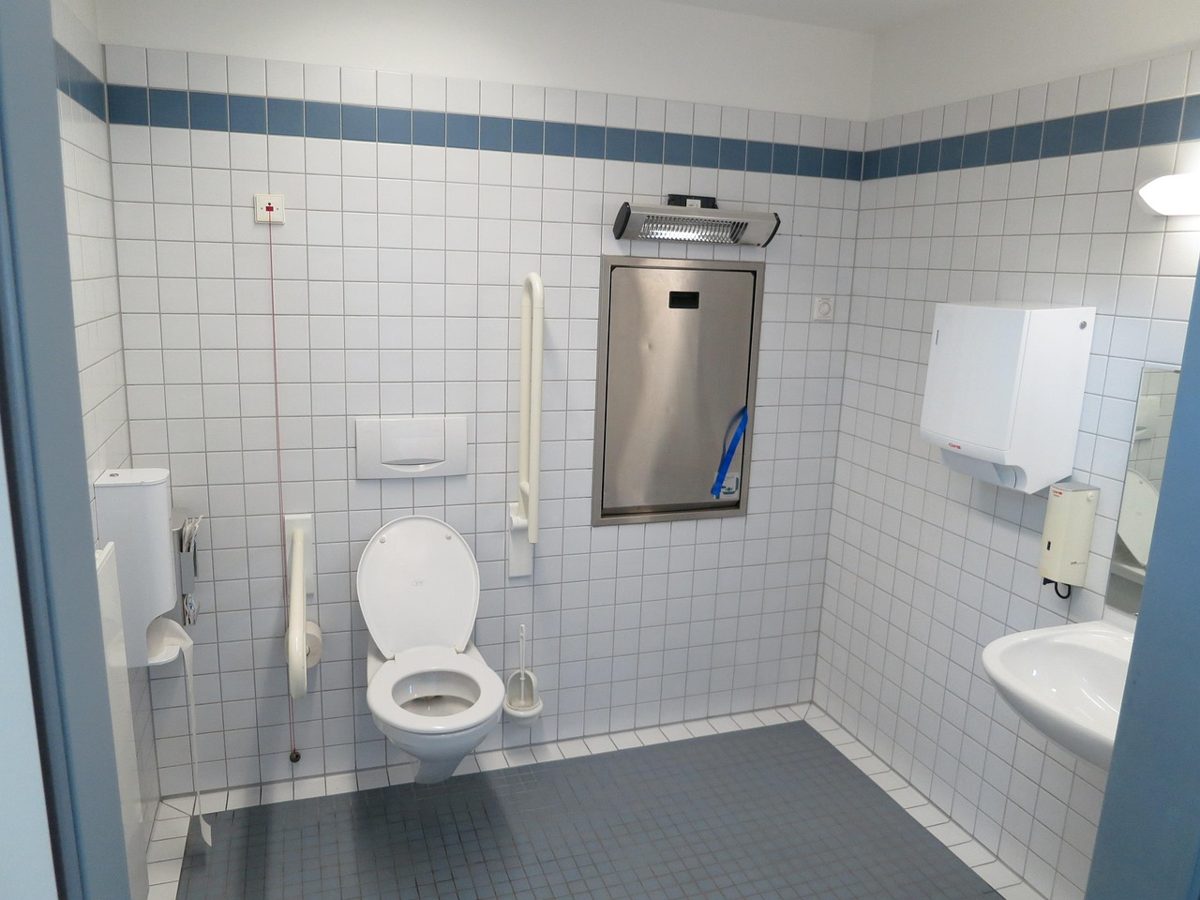
A grab bar by toilet gives people a firm handhold when they sit down, stand up or transfer from a wheelchair. In the UK these are usually called grab rails, and their height and position are set out in Approved Document M. This guide explains where each grab bar by toilet should go, how high it should be, which type to choose and the fitting mistakes that make rails unsafe.
Table of Contents
What is a grab bar by toilet?
A grab bar by toilet is a strong, fixed handrail mounted beside or behind a WC that a person can hold while sitting, standing or moving between a wheelchair and the pan. UK guidance calls it a grab rail or support rail, and the term “grab bar” is more common in the US. The purpose is the same: to take a person’s weight safely.
Grab rails are a core part of accessible toilets under Approved Document M and the British Standard BS 8300. They also appear in ambulant disabled cubicles, Changing Places toilets, care homes and many family and staff washrooms.
Why does a grab bar by toilet matter?
A grab bar by toilet matters because the toilet is one of the most common places for a fall. Lowering onto a seat and rising again needs balance and leg strength, and a wet floor adds to the risk. A well-placed rail gives users something solid to hold at the moment they need it.
- According to the NHS, around 1 in 3 adults over 65 who live at home will have at least one fall a year.
- The Department for Work and Pensions’ Family Resources Survey 2022 to 2023 found that around 16 million people in the UK, roughly a quarter of the population, reported a disability.
- Changing Places toilets, with a full set of rails and a hoist, have been required in many large new buildings in England since 1 January 2021.
For employers and building owners, the right grab bar by toilet is also a compliance issue. The Equality Act 2010 requires reasonable adjustments for disabled people, and building control will check accessible WCs against Approved Document M on new work.
How high should a grab bar by toilet be?
A horizontal grab bar by toilet should be fitted 680 mm above the finished floor in a wheelchair-accessible WC, according to the layout diagrams in Approved Document M Volume 2. This height suits most seated users pushing up from a 480 mm seat. Vertical rails are fitted higher so that people can pull themselves up to standing.
| Rail | Typical position | Height above floor | Purpose |
|---|---|---|---|
| Hinged (drop-down) support rail | Open, transfer side of the WC | 680 mm | Support when sitting and transferring from a wheelchair |
| Horizontal wall rail | Wall next to the WC | 680 mm | Push-up support from the seat |
| Vertical wall rail | Wall next to the WC, in front of the pan | Lower end around 800 mm | Pulling up to stand and steadying |
Always check the current edition of Approved Document M and BS 8300 for your exact layout. Sizes depend on whether the WC is left-hand or right-hand transfer, and on the type of pan and cistern.
Where should a grab bar by toilet go in a wheelchair-accessible WC?
In a wheelchair-accessible WC, the grab bar by toilet layout uses rails on both sides of the pan: fixed rails on the wall side and a hinged rail on the open side. The open side is left clear so that a wheelchair user can transfer across, and the hinged rail folds up out of the way when it is not needed.
- Room size. Approved Document M sets a minimum of 1500 mm wide by 2200 mm deep for a unisex wheelchair-accessible toilet.
- Hinged rail. Fitted on the open side of the pan, 320 mm from the centreline of the WC, so it sits close enough to push against.
- Wall rails. A horizontal rail and a vertical rail on the wall next to the pan.
- Seat height. 480 mm from the floor, so the user can transfer at a similar level to a wheelchair seat.
- Clear space. A transfer space beside the pan kept free of bins, sanitary units and pipework.
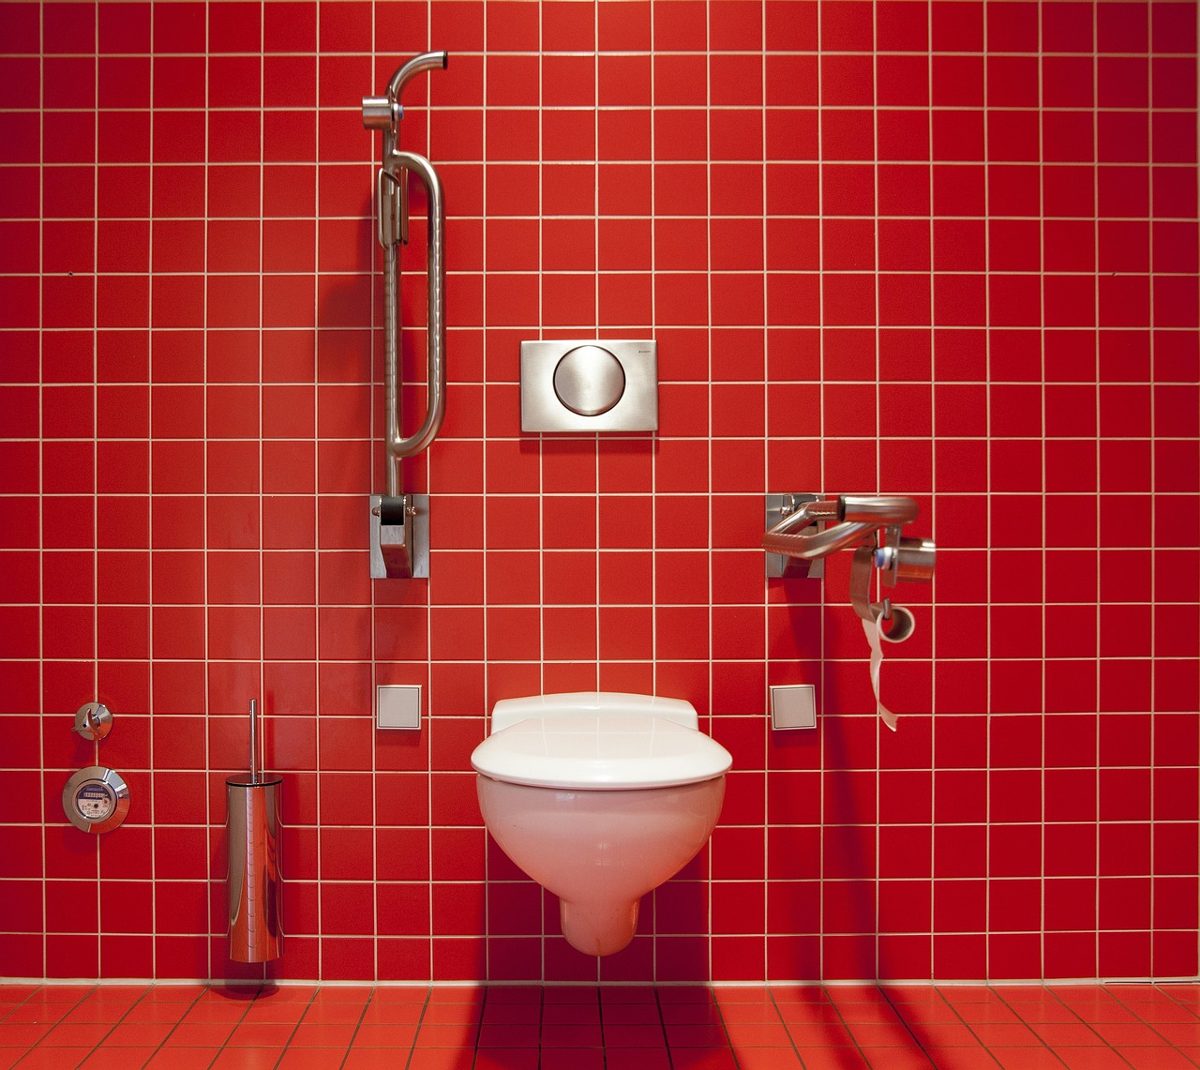
The same principles apply in larger rooms such as Changing Places toilets, where a peninsular WC has hinged rails on both sides. Read our guide to Changing Places toilets for more detail.
What grab rails does an ambulant disabled cubicle need?
An ambulant disabled cubicle needs a grab bar by toilet on both side walls, so users can support themselves with either hand. Ambulant cubicles are for people who can walk but need extra support, such as older people, people using crutches and people with arthritis.
Approved Document M gives an ambulant cubicle a minimum width of 800 mm, which keeps the side rails within easy reach of a seated person. The door should usually open outwards so that it does not trap a user who falls. Our toilet cubicle dimensions guide compares ambulant, standard and accessible sizes.
Which type of grab bar by toilet should you choose?
The right grab bar by toilet depends on the room, the users and the wall behind it. Most accessible WCs use a combination of the types below.
| Type | How it works | Best for |
|---|---|---|
| Straight fixed rail | Mounted horizontally or vertically on a solid wall | Ambulant cubicles and wall side of accessible WCs |
| Hinged (drop-down) rail | Folds up against the wall when not in use | Transfer side of accessible WCs and Changing Places |
| Angled or L-shaped rail | Combines horizontal and vertical grip in one rail | Smaller rooms and domestic bathrooms |
| Floor-mounted support frame | Stands around the WC without wall fixings | Temporary use or where walls cannot take a load |
Choose rails with a round profile that is comfortable to grip. A diameter of around 32 mm to 35 mm and a gap of about 50 mm to 60 mm from the wall lets a hand close fully around the rail without trapping knuckles.
How do you fit a grab bar by toilet safely?
Fitting a grab bar by toilet safely starts with the wall, not the rail. A rail is only as strong as the fixing behind it, and it must take a person’s full weight being pulled or pushed at an angle.
Step 1: Confirm the layout before first fix
Mark the pan centreline, seat height and every rail position on the drawings before walls are built. Rails are much harder to move once tiles or panels are in place.
Step 2: Provide solid backing
Stud walls, cubicle panels and IPS duct panels need timber or metal pattresses behind each rail. Our IPS and duct panelling systems can be manufactured with reinforcement in the right places.
Step 3: Use the correct fixings
Use the fixings specified by the rail manufacturer for the wall type. Avoid plastic plugs in plasterboard and never rely on tile adhesive.
Step 4: Check contrast and finish
Rails should stand out from the wall behind them. White rails on white tiles are hard to see for people with low vision.
Step 5: Test and inspect regularly
Load-test each rail after installation and check for movement during routine maintenance. A loose grab bar by toilet is more dangerous than no rail at all, because users trust it.
What are the most common grab bar by toilet mistakes?
The most common mistakes are rails in the wrong place, rails that are too weak and rooms that block the transfer space. These problems often appear when an accessible WC is squeezed into a small refurbishment.
- Fitting rails at the wrong height, often too high for a seated user.
- Placing the hinged rail too far from the pan, so users cannot reach it.
- Putting a sanitary bin or radiator in the transfer space beside the WC.
- Fixing rails into unreinforced cubicle panels or plasterboard.
- Choosing rails that do not contrast with the wall.
- Using the accessible WC as a store room, which blocks rails and turning space.
Getting every grab bar by toilet right
Every grab bar by toilet should be planned at design stage, fixed into solid backing and set to the heights in Approved Document M. Get those three things right and the rail will support users safely for years. BRAC Projects designs, manufactures and installs accessible WCs, ambulant cubicles and washrooms across the UK. Read our guides to public toilet design standards and office toilet refurbishment, explore our washrooms and toilet cubicles service or contact us with your drawings.
Frequently asked questions
What height should a grab bar by toilet be in the UK?
In a wheelchair-accessible WC, horizontal grab rails and the hinged support rail are usually set 680 mm above the finished floor, as shown in Approved Document M. Vertical rails start higher, with the lower end around 800 mm. Always check the current guidance for your specific layout.
Which side of the toilet should a grab rail go on?
Accessible WCs need rails on both sides. Fixed rails go on the wall beside the pan and a hinged rail goes on the open side, where a wheelchair user transfers. Ambulant cubicles have fixed rails on both side walls.
Can you fit a grab bar to a toilet cubicle panel?
Yes, but only if the panel is designed to take the load. Solid Grade Laminate panels and IPS duct panels should be reinforced or fixed to a pattress behind each rail. Never fix a rail to an unsupported partition.
Is a grab rail a legal requirement in a toilet?
Grab rails are required in accessible and ambulant toilets in new buildings and relevant building work under Approved Document M. In existing buildings, the Equality Act 2010 expects reasonable adjustments, which often include fitting rails.
What is the difference between a grab bar and a grab rail?
There is no practical difference. “Grab rail” is the term used in UK regulations and British Standards, while “grab bar” is more common in the US. Both describe a fixed support rail that takes a person’s weight.
How far should a hinged grab rail be from the toilet?
Approved Document M shows the hinged support rail 320 mm from the centreline of the WC on the transfer side. That puts it close enough to push against while leaving space for a wheelchair transfer.