

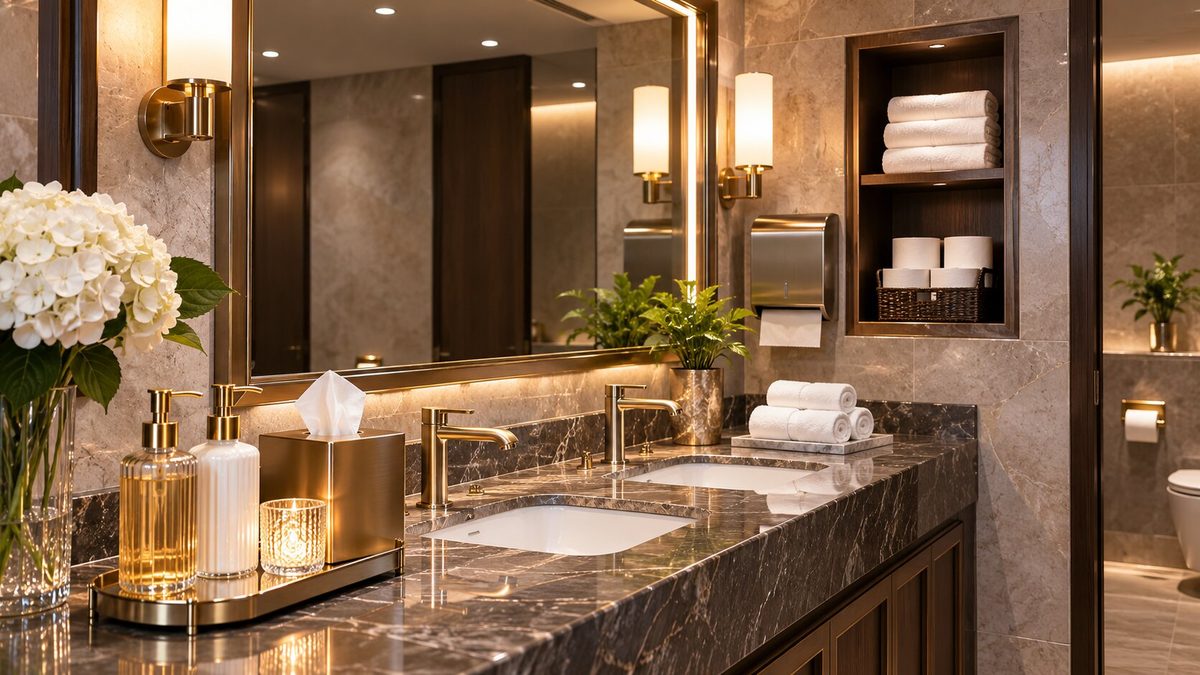
Restaurant restroom supplies are the cubicles, basins, taps, dryers, dispensers and finishes that make up a customer toilet. Guests notice them more than most operators expect. A tired, dirty or broken washroom can undo a good meal, while a well-specified one quietly tells guests the kitchen is cared for too.
This guide explains what restaurant and hospitality restroom supplies include, what UK law requires, and the nine upgrades that separate a good washroom from a great one. It is written for owners, operators, facilities managers and designers of restaurants, pubs, cafés and hotels.
Table of Contents
What are restaurant restroom supplies?
Restaurant restroom supplies are every product a customer washroom needs to work: the fixed fit-out (toilet cubicles, urinal screens, vanity units, wall panelling and sanitaryware), the fittings (taps, hand dryers, grab rails, locks and mirrors) and the consumables (soap, paper, sanitary disposal). Good supplies are durable, hygienic and easy to clean.
It helps to split them into two groups, because they are bought and replaced in very different ways:
- Fixed fit-out: cubicles, vanity units, IPS and duct panelling, sanitaryware and lighting. These are specified once and should last many years, so the material choice matters most.
- Fittings and consumables: taps, dryers, soap and paper dispensers and refills. These are replaced or topped up far more often, so reliability and running costs matter most.
Most guest complaints come from the first group failing slowly, such as swollen cubicle doors, loose hinges and stained vanity tops. That is why the right compact laminate toilet cubicles and commercial vanity units do more for a washroom’s long-term appearance than any dispenser.
Why do restaurant restroom supplies matter so much to guests?
Restaurant restroom supplies matter because guests judge hygiene they cannot see by the hygiene they can. A 2018 YouGov poll for Cannon Hygiene found that over 97% of people would be put off returning to a restaurant or bar with poor toilets, and 85% would warn friends and family about it.
For a hospitality business, that makes the washroom and its restaurant restroom supplies part of the guest experience, not a back-of-house cost. A guest who finds a broken lock, an empty soap dispenser or a cubicle door that will not close is likely to remember it. Reviews often mention toilets, for better or worse. Source: European Cleaning Journal, reporting the 2018 YouGov poll for Cannon Hygiene.
The good news is that most washroom problems come from the same few causes: materials that cannot cope with water and heavy use, fittings that are hard to clean, and too few facilities at busy times. Each of these can be designed out.
What does UK law require from restaurant and hotel toilets?
UK food businesses must provide an adequate number of flush toilets, and those toilets must not open directly into rooms where food is handled. They also need enough washbasins with hot and cold running water and a hygienic way to dry hands. These rules come from assimilated Regulation (EC) 852/2004, Annex II.
The key requirements and guidance to check are:
- Food hygiene: Regulation (EC) 852/2004, Annex II sets the rules on toilet numbers, separation from food rooms and handwashing facilities. Many councils expect a ventilated lobby between a toilet and a food room, and BS 6465-1 recommends this.
- New and altered buildings in England: Approved Document T applies to building work where building control approval was applied for from 1 October 2024. It expects single-sex toilets where space allows, or fully enclosed universal toilets where it does not.
- Accessibility: wheelchair-accessible toilets and Changing Places toilets are covered by Approved Document M, not Part T. See our guide to the disabled washroom.
- Staff toilets: employees are covered by the Workplace (Health, Safety and Welfare) Regulations 1992. The HSE workplace welfare guidance explains what is needed.
The number of customer toilets is usually set by your local authority, based on the number of seats. Councils use different tables, so check yours with the environmental health team before you plan the layout. Our guide to legal toilet requirements for UK workplaces covers the staff side in more detail.
What separates good restaurant restroom supplies from great ones?
Good restaurant restroom supplies meet the rules and work on day one. Great ones still look and work the same after years of heavy use, are quick to clean between services, and match the quality of the dining room. The difference is mostly in material choice, detailing and planning for peak times.
| Area | Good | Great |
|---|---|---|
| Cubicles | Laminate-faced board, standard height | Solid compact laminate, full-height where privacy matters |
| Vanity units | Separate wall-hung basins | One-piece vanity top with inset or integral basins |
| Pipework | Exposed pipes and cisterns | Concealed behind IPS or duct panels with access panels |
| Taps | Push taps | Sensor or time-flow taps that suit the basin |
| Hand drying | One dryer or paper towels | Enough drying points for peak use, placed near the basins |
| Dispensers | Mixed brands and styles | Matching, lockable dispensers that are easy to refill |
| Lighting | Bright overhead light | Layered lighting with good light at the mirror |
| Accessibility | Meets the minimum | Planned from the start, including baby changing |
The nine upgrades below show where that difference comes from.
1. Choose cubicles that cope with water and heavy use
Cubicles are the largest and most visible part of the washroom. Compact laminate (also called solid grade laminate) is solid throughout, so there is no MDF or chipboard core to swell when it is mopped or splashed. For hotels and higher-end restaurants, full-height toilet cubicles give guests more privacy and a more finished look. Strong locks and hinges matter just as much, because a door that will not close is the fault guests notice first.
2. Fit vanity units instead of loose basins
A single vanity top with inset or under-mounted basins has fewer joints and ledges than separate wall-hung basins, so water and dirt have fewer places to collect. It also gives guests somewhere to put a phone or bag. Solid surface and compact laminate tops are the usual choices in busy hospitality washrooms.
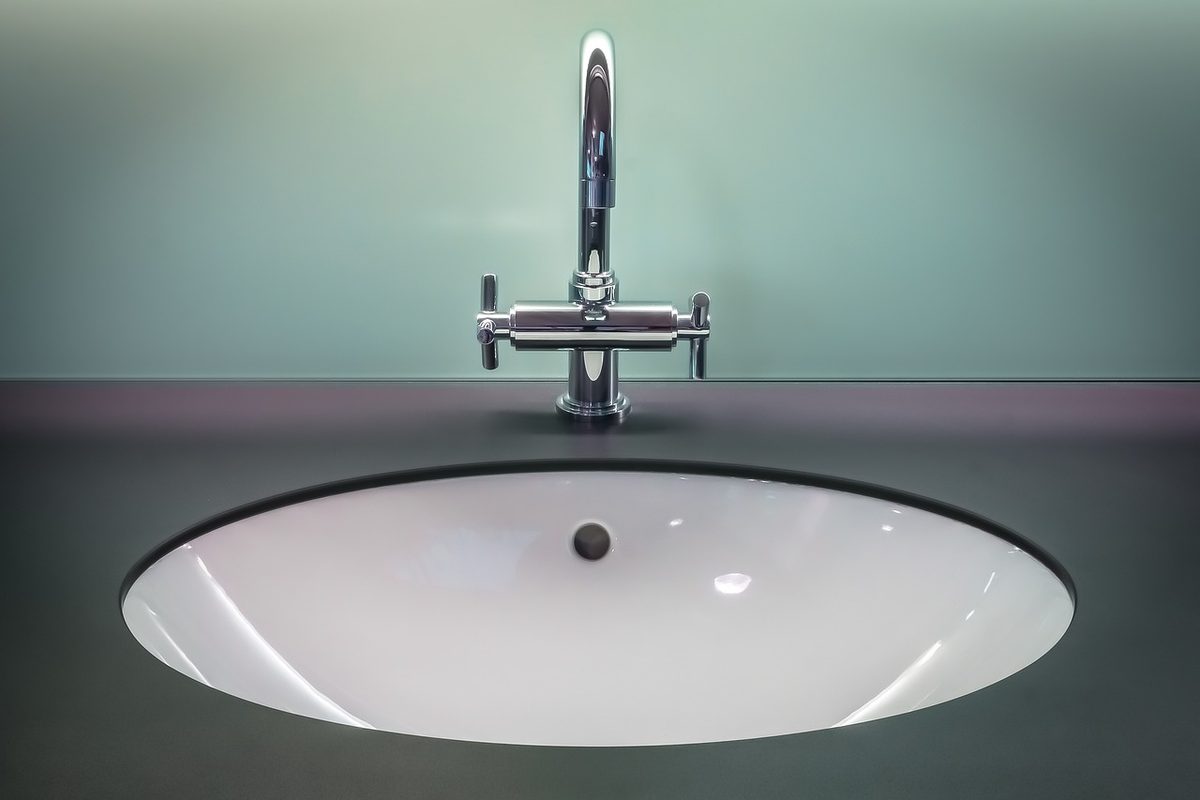
3. Specify taps that suit the basin and the guest
Taps cause more splashing complaints than any other fitting. Match the tap’s reach and flow to the basin so water lands in the bowl, not on the vanity top. Sensor and time-flow taps reduce touch points and water waste. Our guide to commercial sanitary ware covers taps, basins and WCs in more detail.
4. Plan hand drying for your busiest service
Hand dryers are among the restaurant restroom supplies most often under-specified. Queues at a single hand dryer push guests to dry their hands on their clothes, or not at all. Plan the number of drying points for peak use, not the average, and put them close to the basins so water is not dripped across the floor.
5. Match and lock your dispensers
Dispensers are the restaurant restroom supplies guests touch most. Mismatched soap, paper and sanitary dispensers make even a new washroom look patched together. Choose one range, make sure it locks, and check it is quick to refill between services. A washroom hygiene services contract can handle consumables, sanitary bins and servicing for you.
6. Hide pipework behind IPS panels
Exposed pipes and cisterns collect dust and look unfinished. IPS and duct panelling hides them behind a cleanable, water-resistant surface, with access panels so maintenance teams can still reach the plumbing.
7. Light the mirror, not just the room
Guests spend most of their time in a washroom at the mirror. Good light at the vanity, without harsh shadows, makes the space feel cleaner and more comfortable. Moisture-rated fittings are essential in wet areas.
8. Plan accessible and baby-changing facilities from the start
Accessible toilets and baby-changing facilities are much easier to get right at the design stage than to fit in afterwards. Families and older guests notice them, and so do inspectors. Our guides to grab bars by the toilet and gender-neutral washrooms explain the main options.
9. Set a cleaning regime the materials can support
Even the best restaurant restroom supplies still need regular cleaning. Choose non-porous surfaces that tolerate commercial cleaning products, avoid ledges and tight gaps, and agree a cleaning and checking schedule that matches your busiest hours.
How is a hotel washroom different from a restaurant washroom?
A hotel washroom serves a wider mix of users and spaces than a restaurant washroom. Public toilets in the lobby, bar and restaurant face restaurant-style peaks, while conference, spa and leisure areas add changing rooms and showers. Hotel washrooms usually need a more consistent, higher-end finish across many locations.
In practice, a hotel washroom brief often means:
- Consistency: the same cubicle, vanity and fitting range across every floor, so guests get the same standard everywhere.
- Durability at scale: materials that cope with constant use in public areas, and with wet conditions in spas and pool changing rooms.
- Event peaks: enough capacity for conference breaks and weddings, when many guests arrive at once.
- Changing areas: lockers, benches and cubicles for leisure facilities. See our leisure sector work.
What makes a luxury washroom in hospitality?
A luxury washroom in hospitality feels private, calm and well finished. In practice, that means full-height cubicles, a continuous vanity top, concealed pipework, warm layered lighting and high-quality finishes that still clean easily. Luxury is about the details guests touch and see, not about adding fragile materials that will not last.
The most common mistake in a luxury washroom is choosing finishes for the first photo rather than the fifth year. Natural timber, unsealed stone and delicate fittings can look tired quickly in a busy venue. Compact laminate and solid surface products come in a wide range of colours and wood or stone effects, so you can create a premium look that still copes with water, cleaning and heavy use.
How do you plan a restaurant or hotel washroom upgrade?
Plan a restaurant or hotel washroom upgrade by surveying the space, confirming the legal and capacity requirements, choosing durable materials, and phasing the work around trading hours. Getting the survey and specification right first prevents costly changes once work has started.
Step 1: Survey the existing washroom
Measure the space, record the drainage and services positions, and note what is failing now. Your staff and recent guest reviews are useful evidence of what needs fixing.
Step 2: Confirm the rules and the number of facilities
Check your local authority’s guidance on customer toilet numbers, plus Approved Document T and Approved Document M if the work counts as building work. Plan for your busiest service.
Step 3: Specify materials and fittings
Choose the cubicles, vanity units, panelling and other restaurant restroom supplies together, so the finishes match and the details work. Our washroom and toilet cubicle team can advise on the right specification.
Step 4: Phase the installation around trading
Restaurants and hotels rarely want to close. Agree a programme that keeps some toilets open, or works out of hours. Our guide to commercial washroom installation explains what happens from design to handover, and our commercial washroom refurbishment guide covers working in occupied buildings.
Frequently asked questions
What supplies does a restaurant toilet need?
A restaurant toilet needs flush WCs, washbasins with hot and cold running water, soap, a hygienic way to dry hands, toilet paper, sanitary disposal and secure cubicle locks. Most also need a lobby between the toilets and any food area. Durable cubicles and vanity units keep it looking good for longer.
Do restaurants in the UK have to provide customer toilets?
Food businesses must provide an adequate number of toilets under food hygiene law, and many local authorities set customer toilet numbers based on seating. The exact requirement depends on your premises and your council, so check with your local environmental health team before planning.
Can restaurant toilets open directly into the dining area?
Toilets must not open directly into rooms where food is handled, and many councils treat customer seating areas as part of this. A ventilated lobby with two doors between the toilet and the food or dining area is the usual solution.
What is the most durable material for restaurant toilet cubicles?
Compact laminate, also called solid grade laminate, is one of the most durable choices. It is solid throughout, waterproof and impact-resistant, so it does not swell or delaminate in wet, busy washrooms the way MDF or chipboard-cored panels can.
How do hotel washrooms differ from restaurant washrooms?
Hotel washrooms cover more spaces, including lobbies, bars, conference areas, spas and pool changing rooms. They need a consistent finish across the building, materials that cope with wet areas, and enough capacity for event peaks.
How can I make a restaurant washroom feel more luxurious?
Use full-height cubicles, a continuous vanity top, concealed pipework, matching dispensers and warm lighting at the mirror. Choose finishes such as compact laminate or solid surface in stone or wood effects, which look premium but still cope with heavy use and cleaning.
Does Approved Document T apply to restaurants and hotels?
Approved Document T applies to building work on non-domestic buildings in England, including restaurants and hotels, where building control approval was applied for from 1 October 2024, subject to transitional arrangements. It does not require existing toilets to be changed unless building work is carried out.
Getting restaurant restroom supplies right
The best restaurant restroom supplies are the ones guests never have to think about. Doors close, taps do not splash, dispensers are full and the space looks as good in year five as on opening night. That comes from choosing durable materials, planning for your busiest service and getting the legal basics right from the start.
For more ideas, read our guides to pub toilets, public toilet design and commercial toilet bowls, or browse our case studies.
Planning a restaurant or hotel washroom project? Tell us about your venue and we will advise on cubicles, vanity units, layout and compliance. Fill in our quick enquiry form and our team will get back to you.